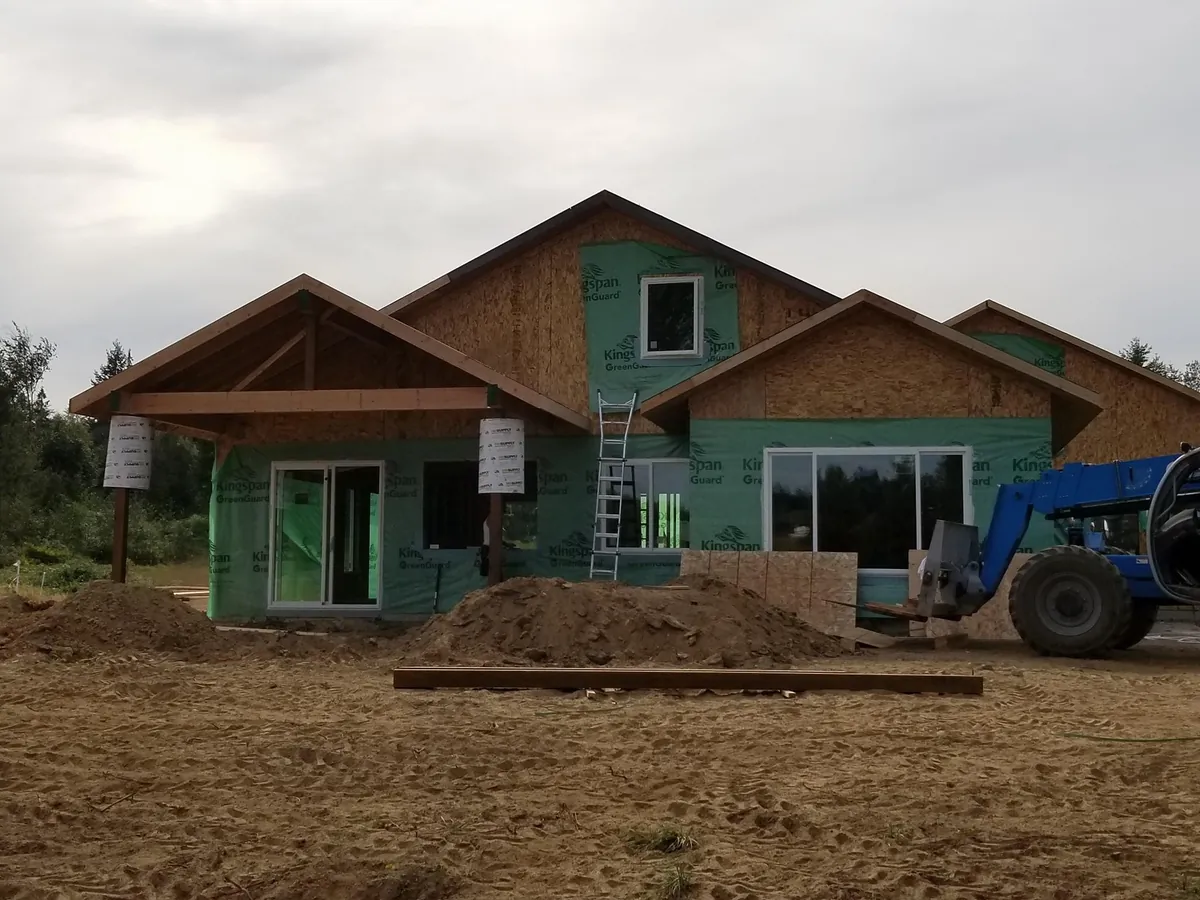
Completed No 7 custom home on acreage in Northwest Washington
The proof

Real homes.
Real photos.

Every image on this page comes off a No 7 jobsite. No stock photography, no renders, no other builder's work wearing our name.

Shot on site/ No stock/ No renders
The gallery

Browse the work.

A few homes a year means a portfolio that grows slowly and honestly. Filter by what you're planning, or just scroll.
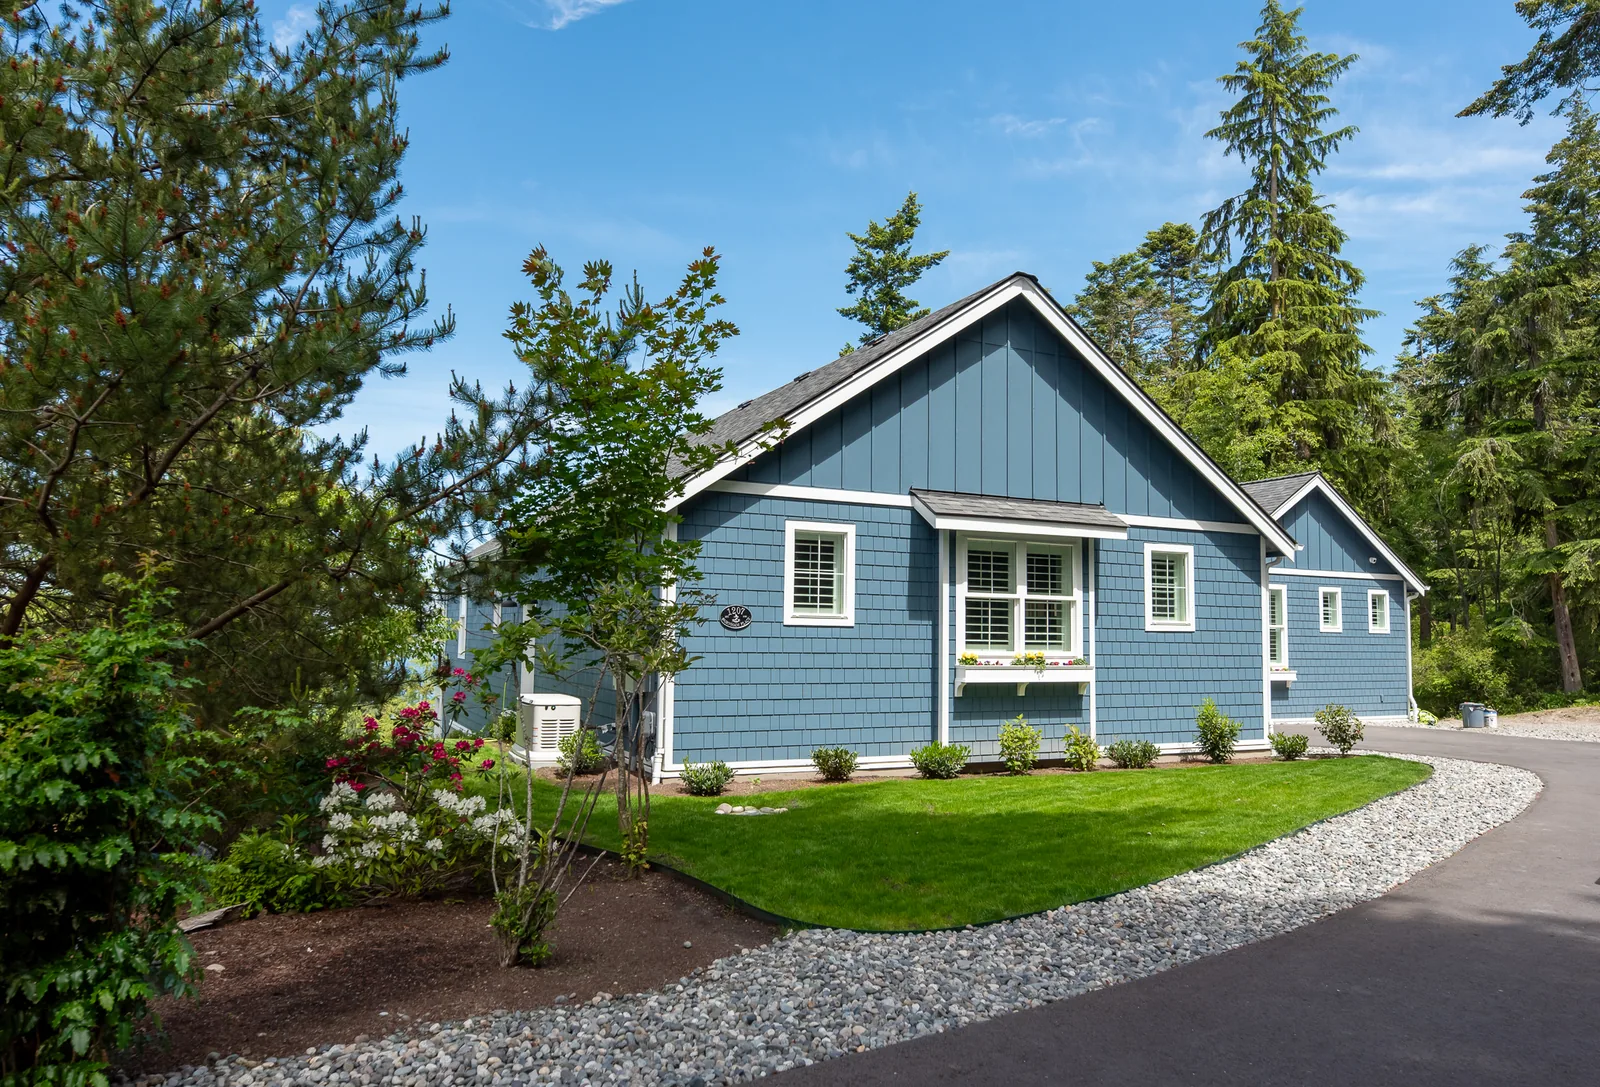
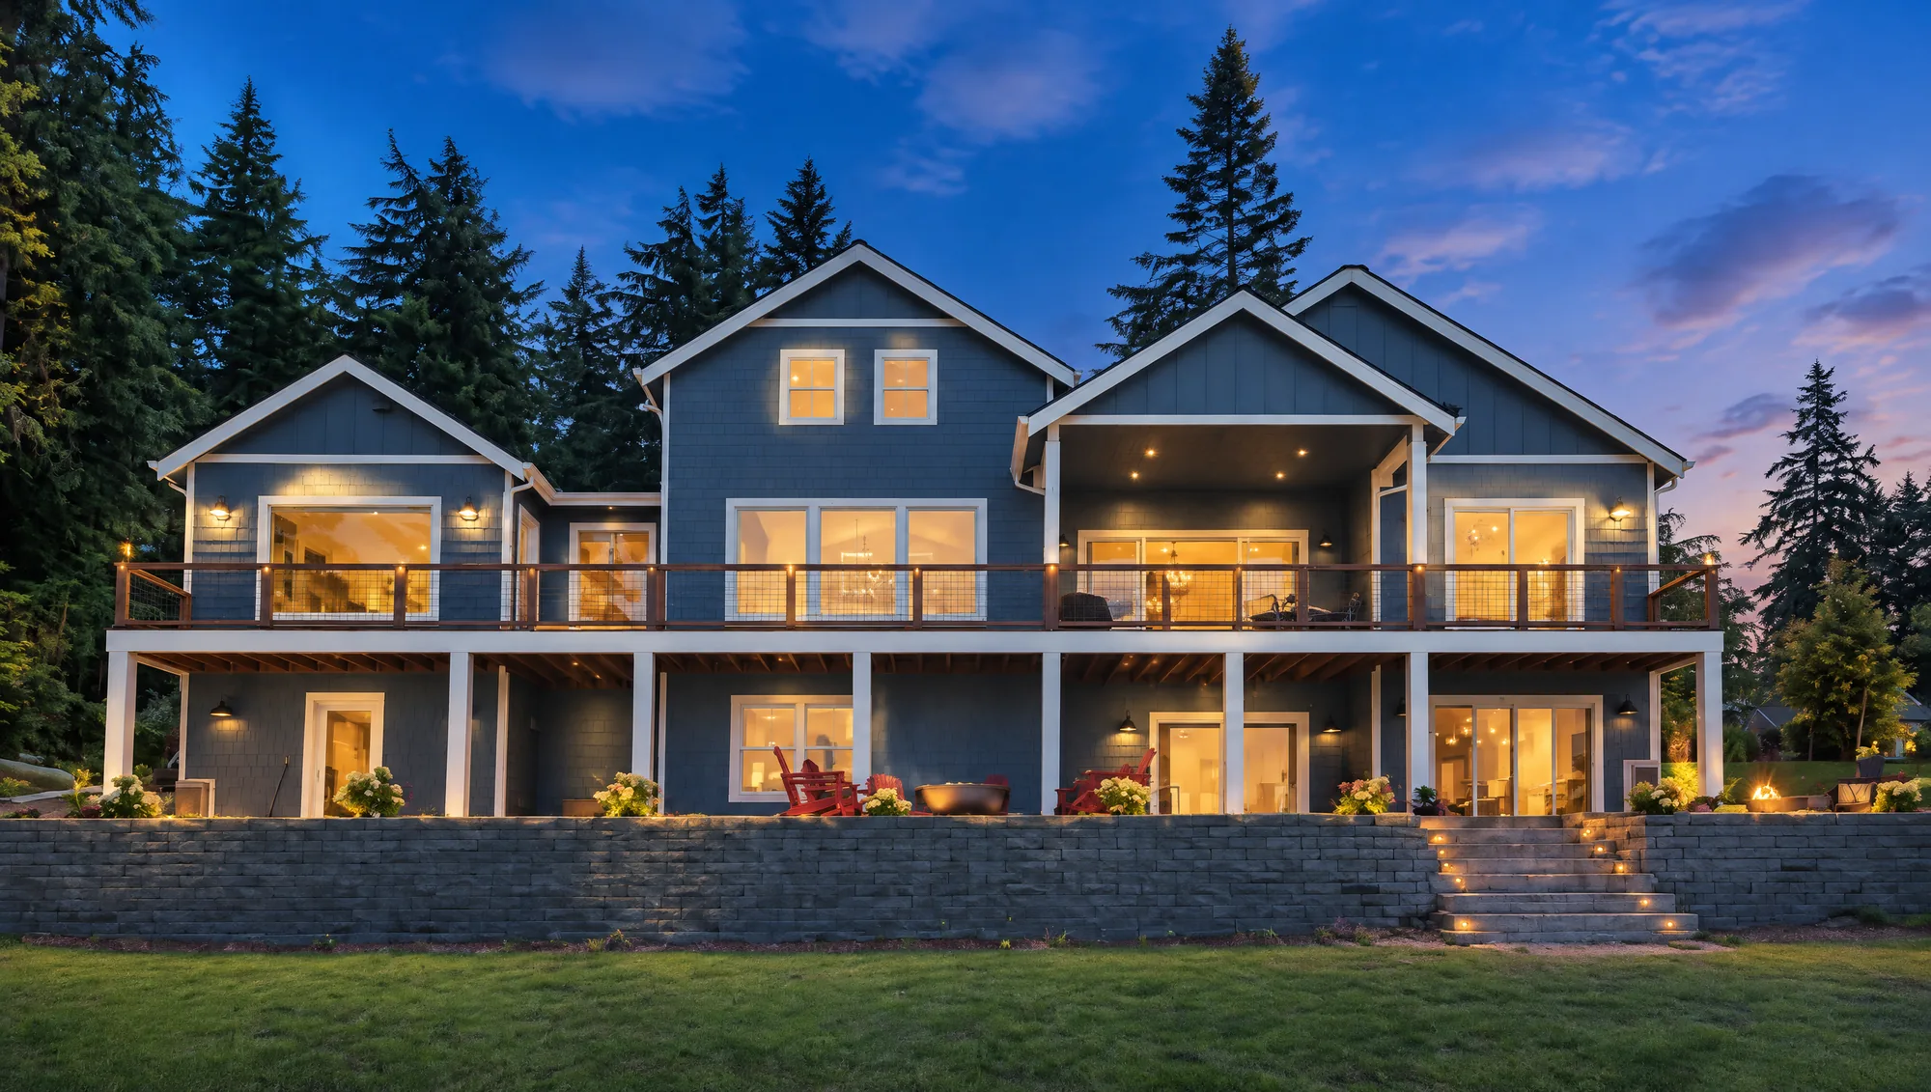
Finished custom home in Coupeville seen from the drive
Custom home · Coupeville, Whidbey Island
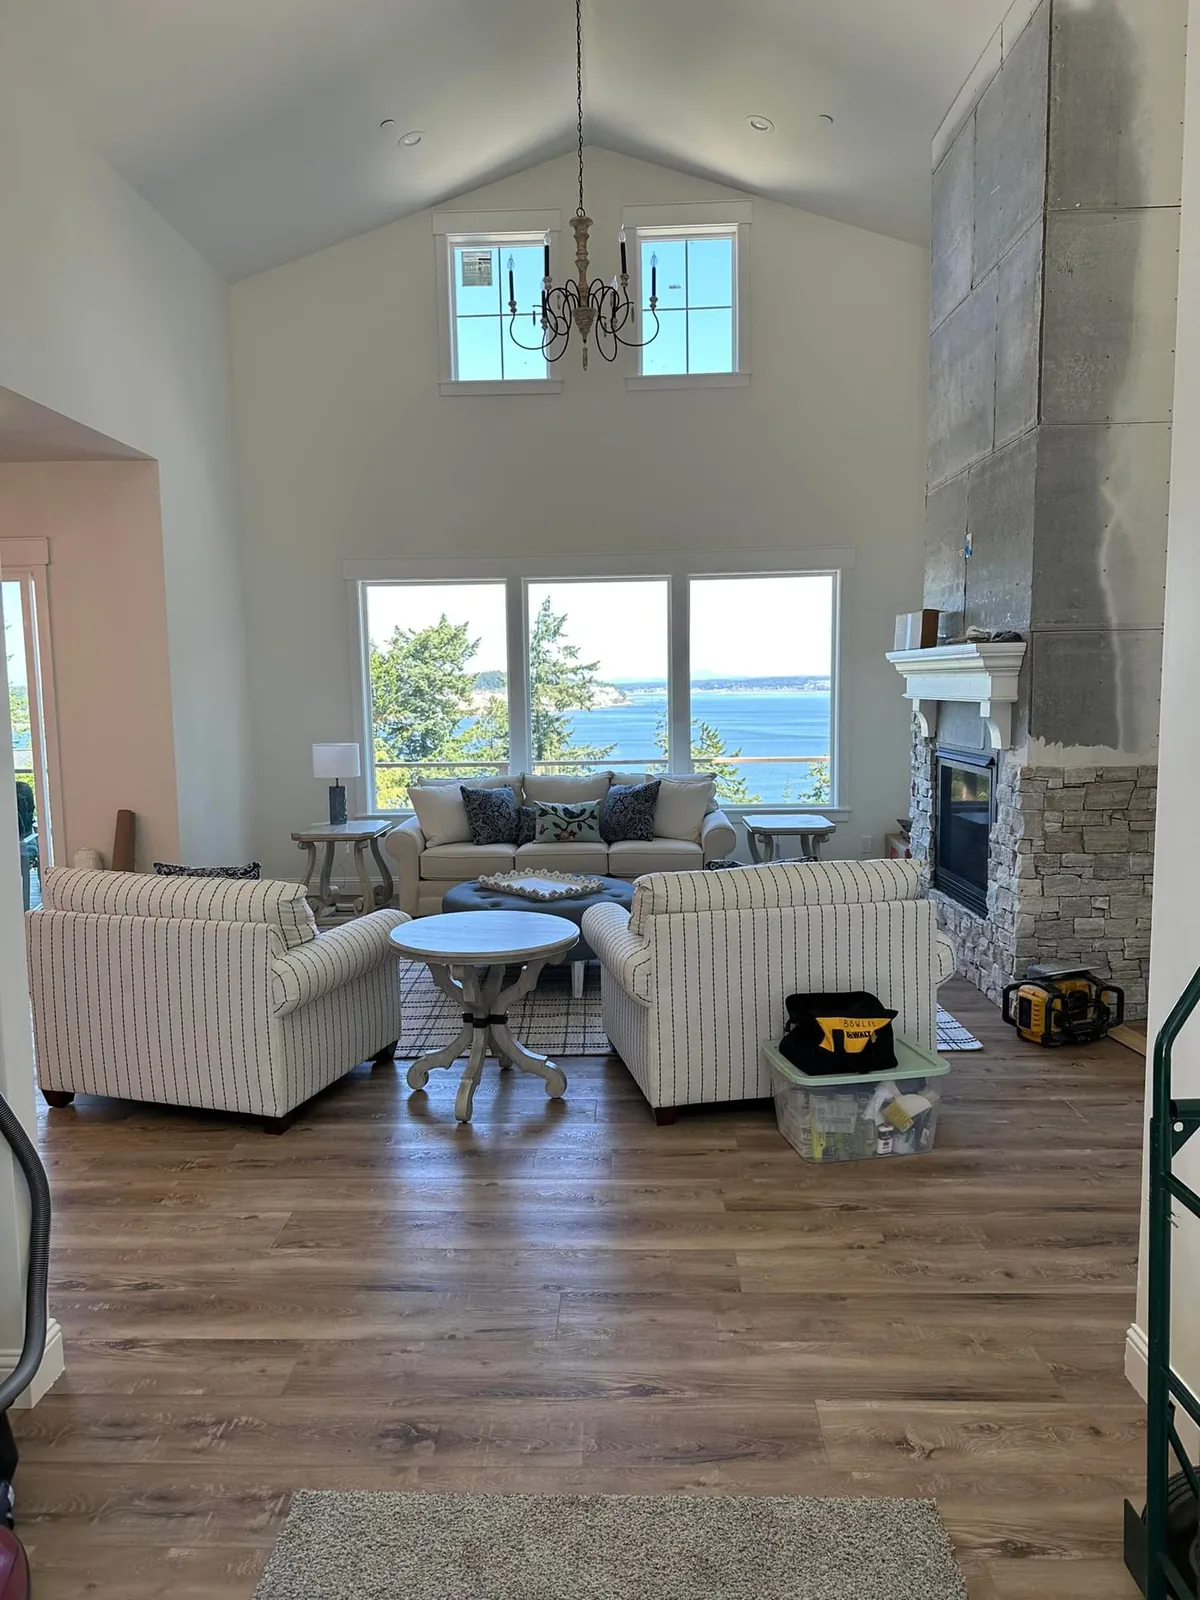
Great room in the No 7 custom home in Coupeville
Great room · Coupeville build
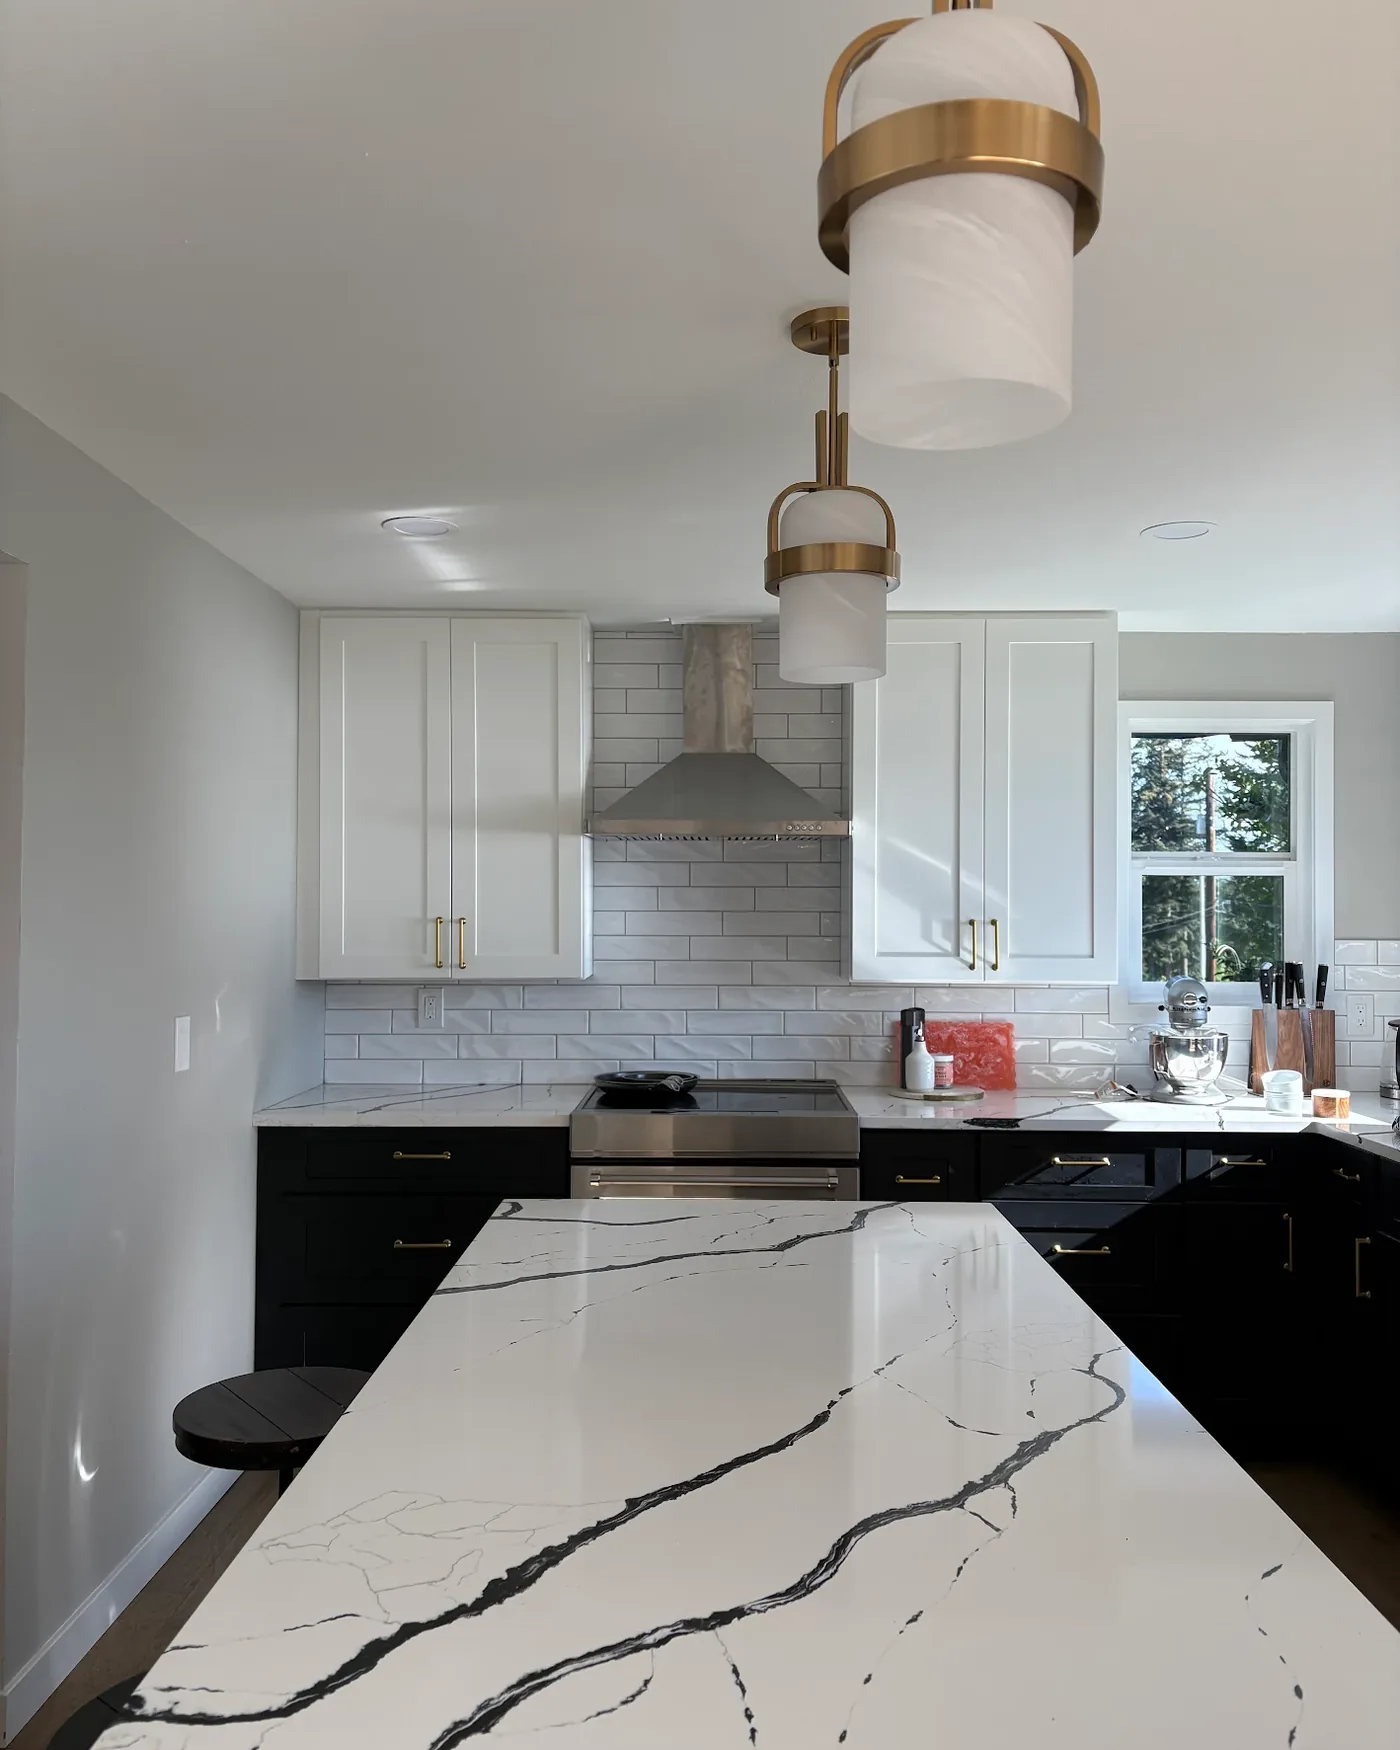
Full-gut kitchen remodel with white shaker cabinets, brass pendants and a veined quartz island
Full-gut kitchen remodel · Camano Island
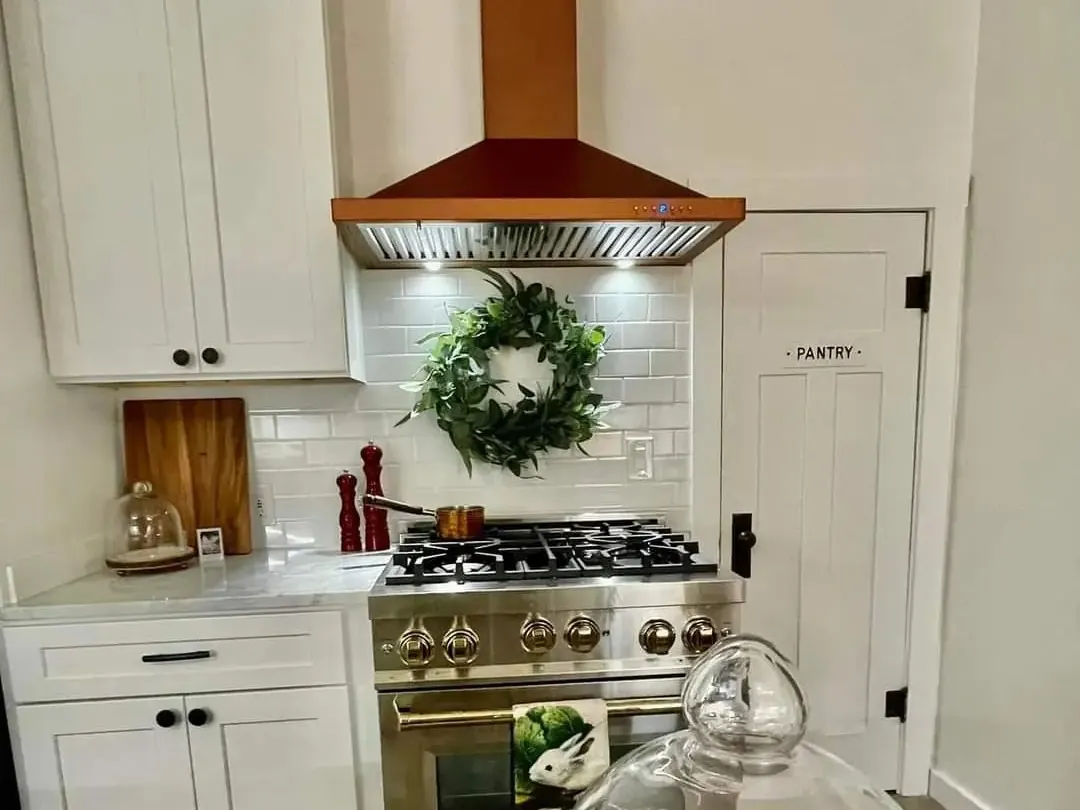
White shaker kitchen with a copper range hood, subway tile backsplash and a gas range beside a pantry door
Kitchen remodel · Mount Vernon
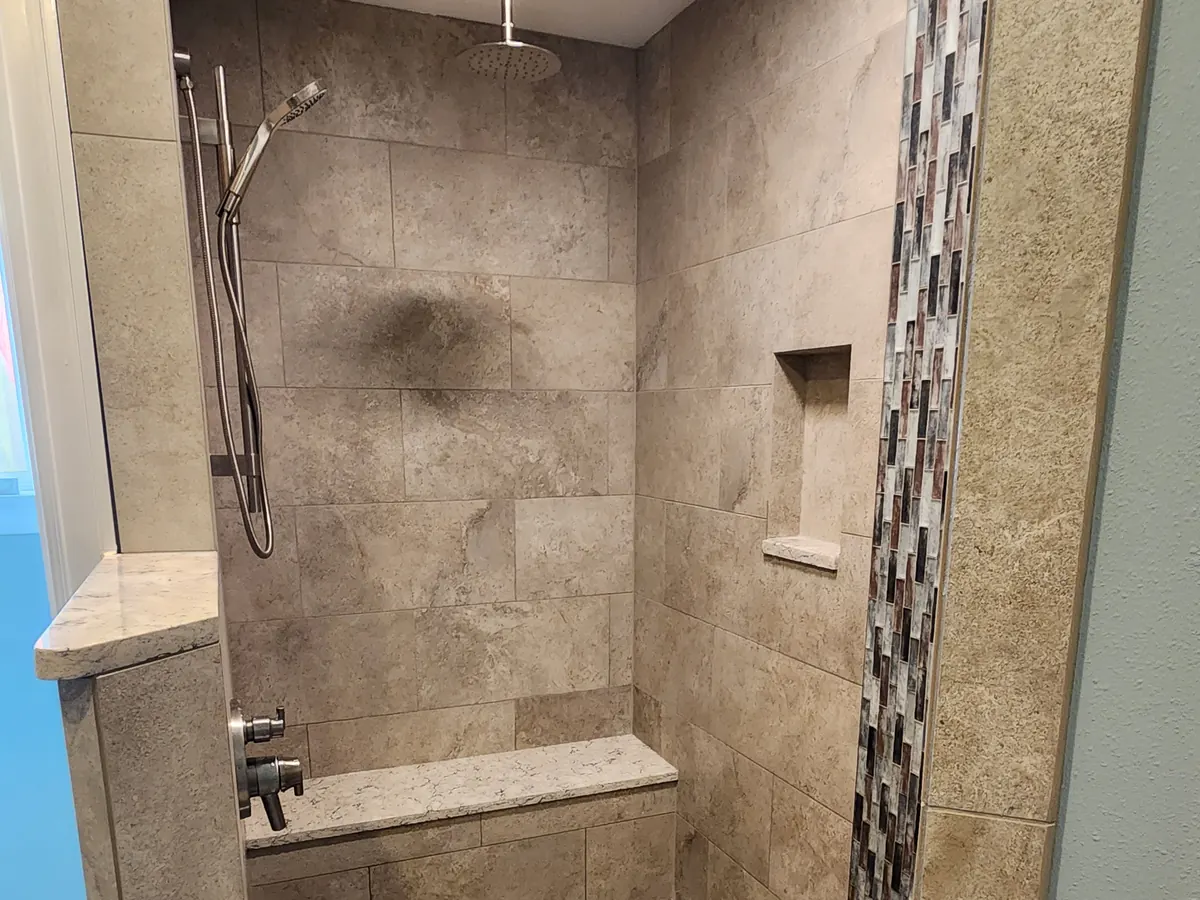
Walk-in shower with stone-look tile, a tiled bench, recessed niche, rain shower head and a glass mosaic accent strip
Bathroom remodel · Mount Vernon
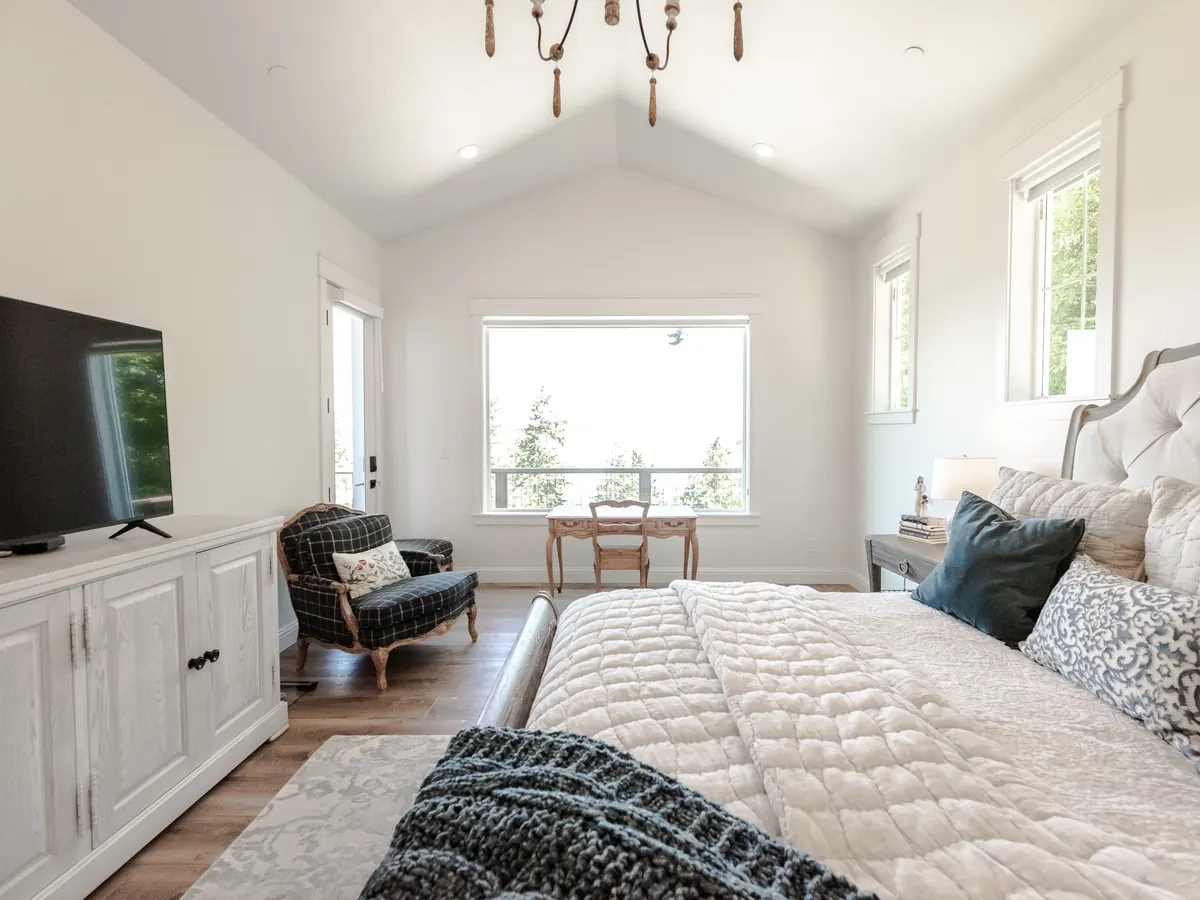
Bright bedroom with a vaulted ceiling, wood floors and a large window looking out to the trees
Bedroom · Coupeville custom home
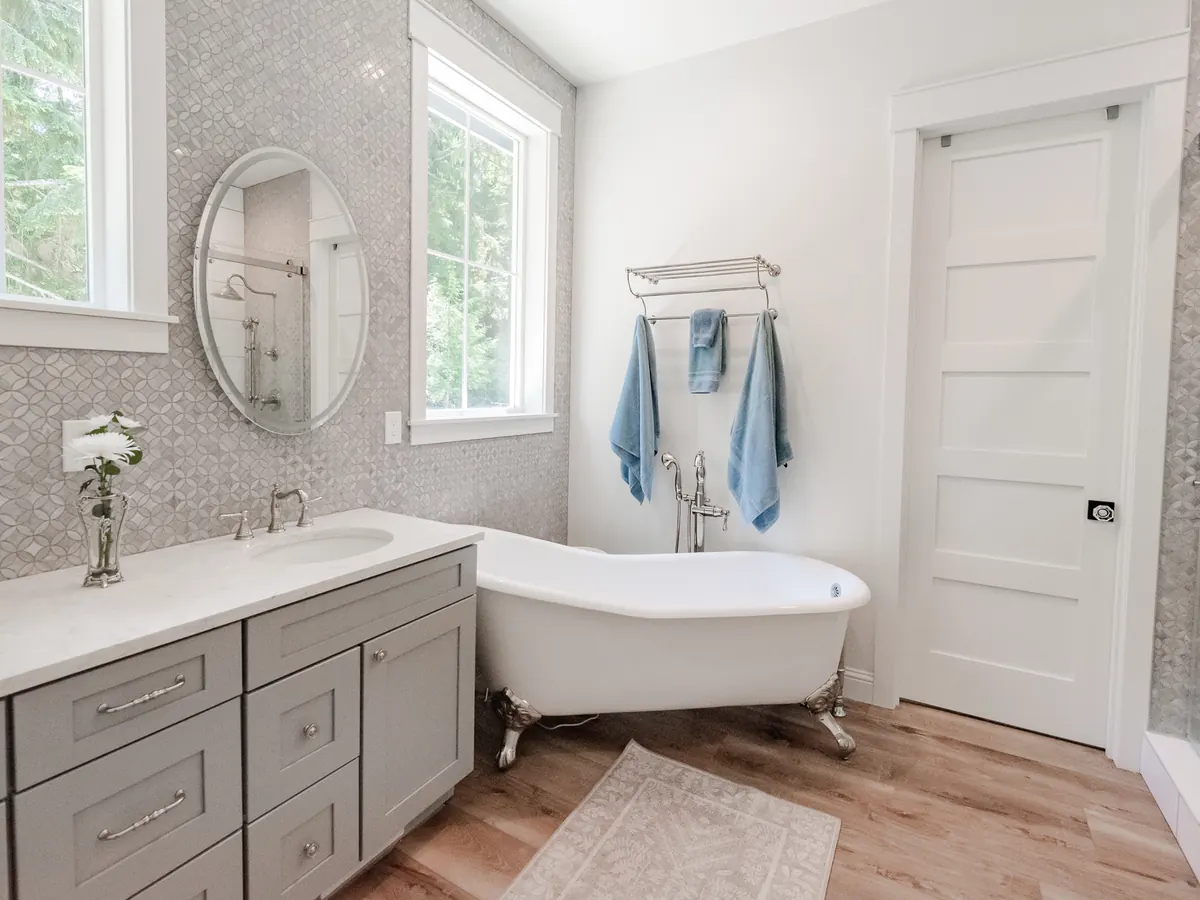
Bright bathroom with a clawfoot tub, grey shaker vanity with a marble-look top, oval mirror and a geometric mosaic tile wall
Bath · Coupeville custom home
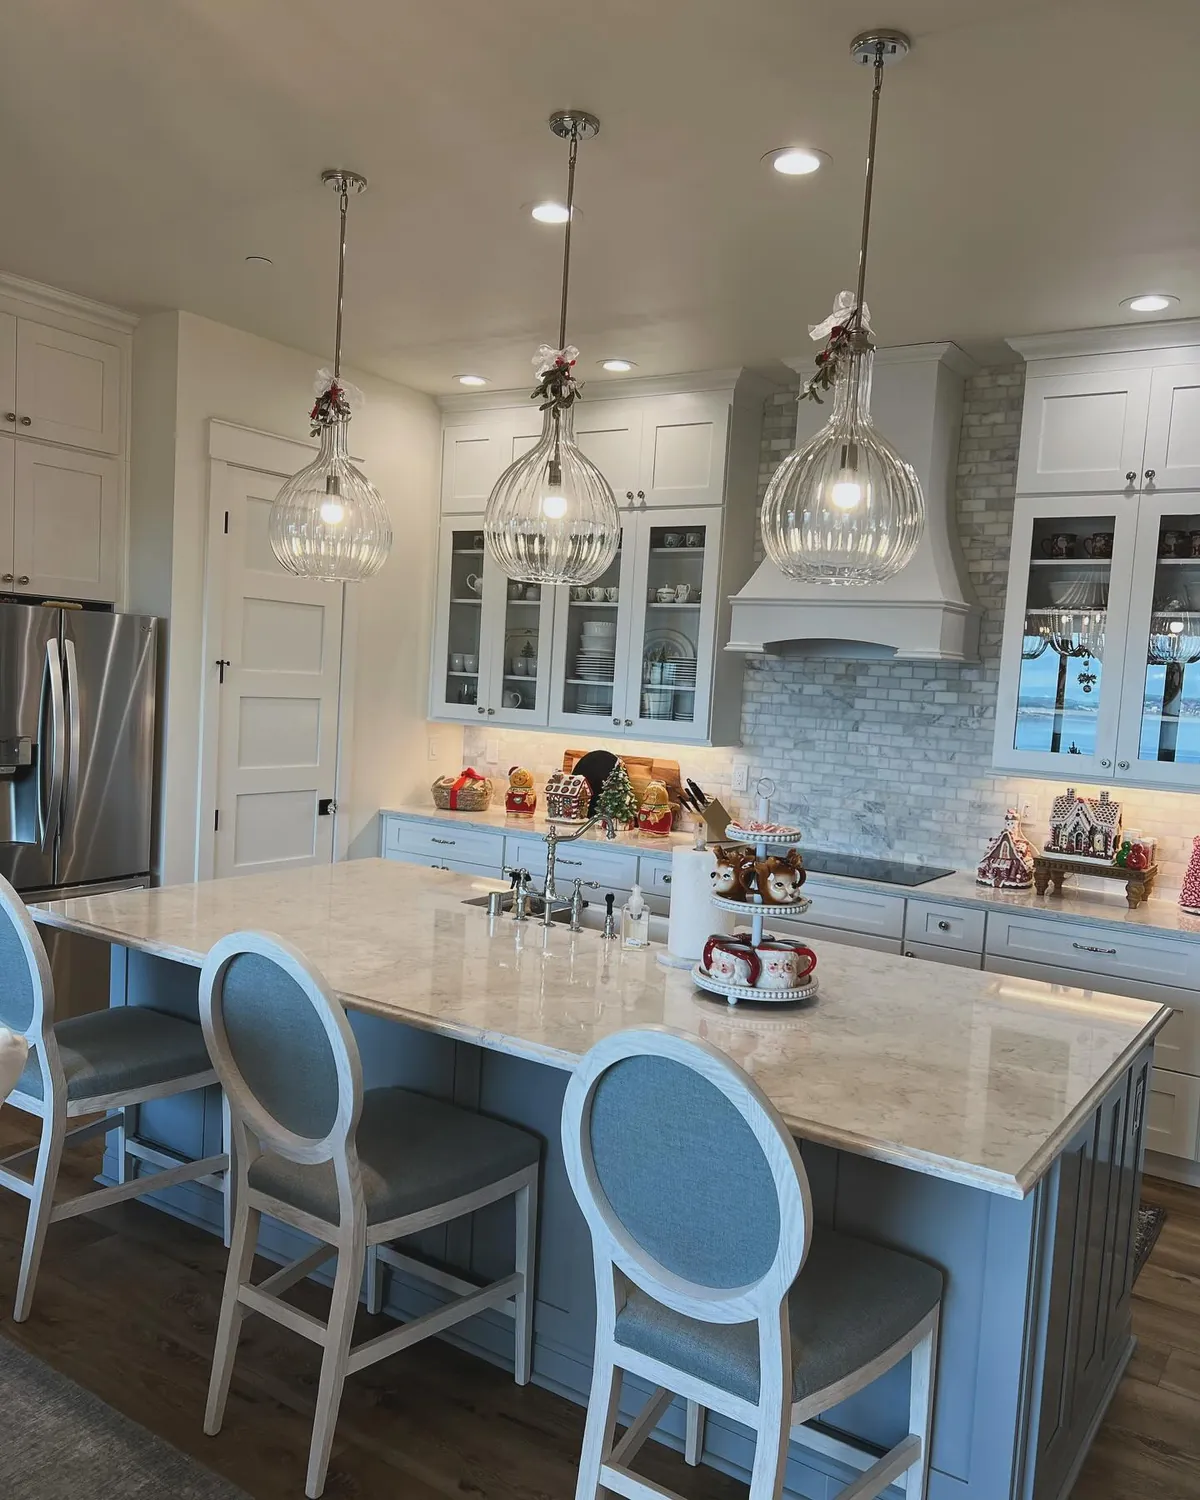
Bright custom kitchen in a No 7 home
Kitchen · Completed
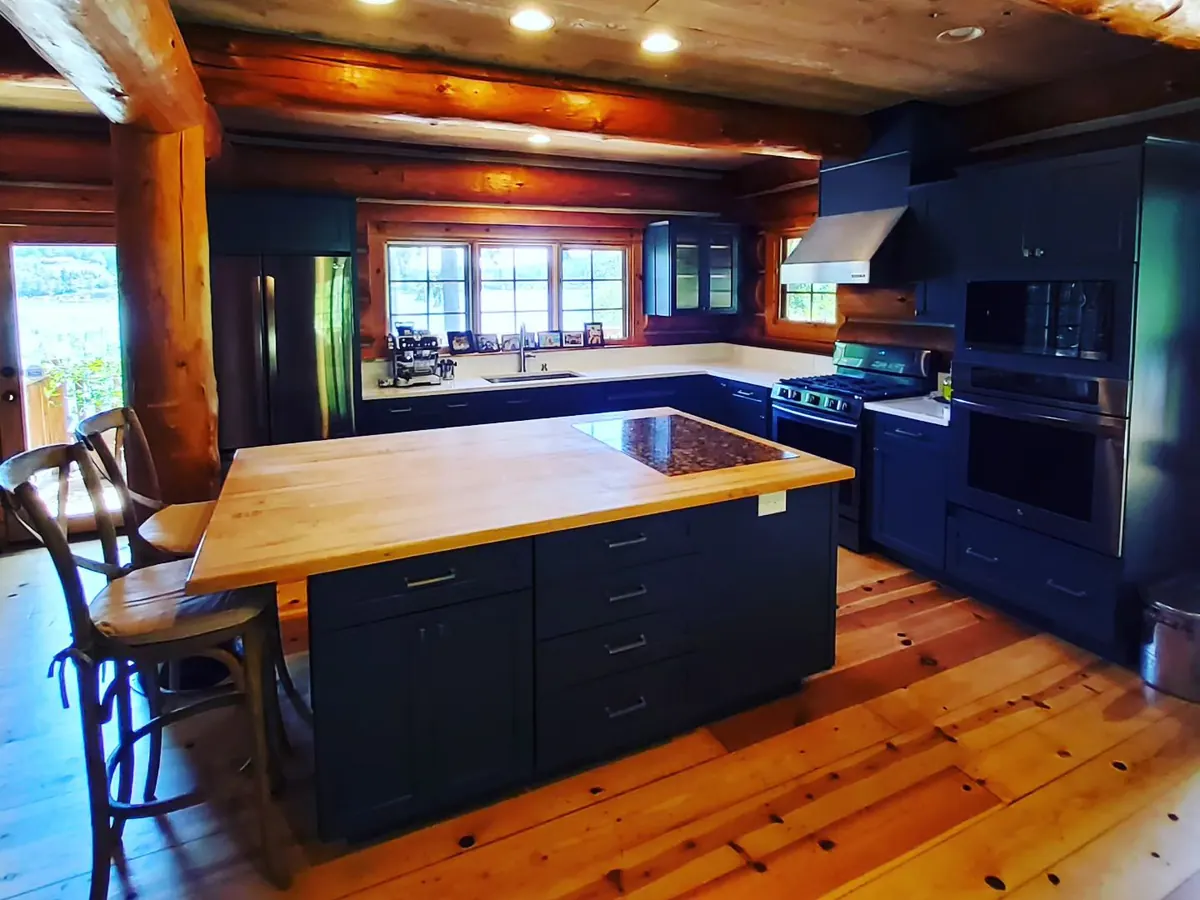
Log home kitchen with a butcher-block island, dark shaker cabinets and stainless appliances under exposed log beams
Log home kitchen remodel · Anacortes
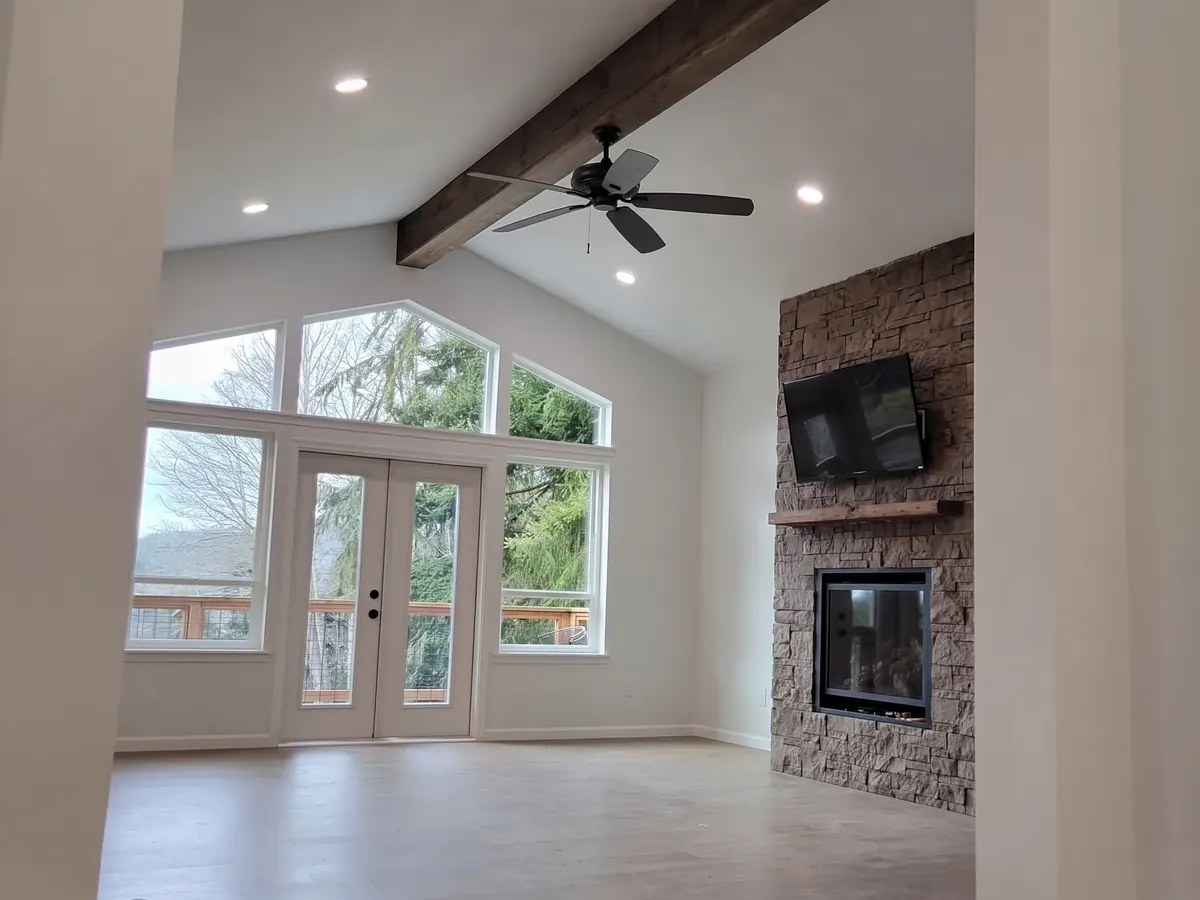
Vaulted great room with a dark wood ceiling beam, stone fireplace wall and French doors out to a deck
Great room · Oak Harbor
Remodeled bathroom in Coupeville on Whidbey Island
Bath remodel · Coupeville, Whidbey Island
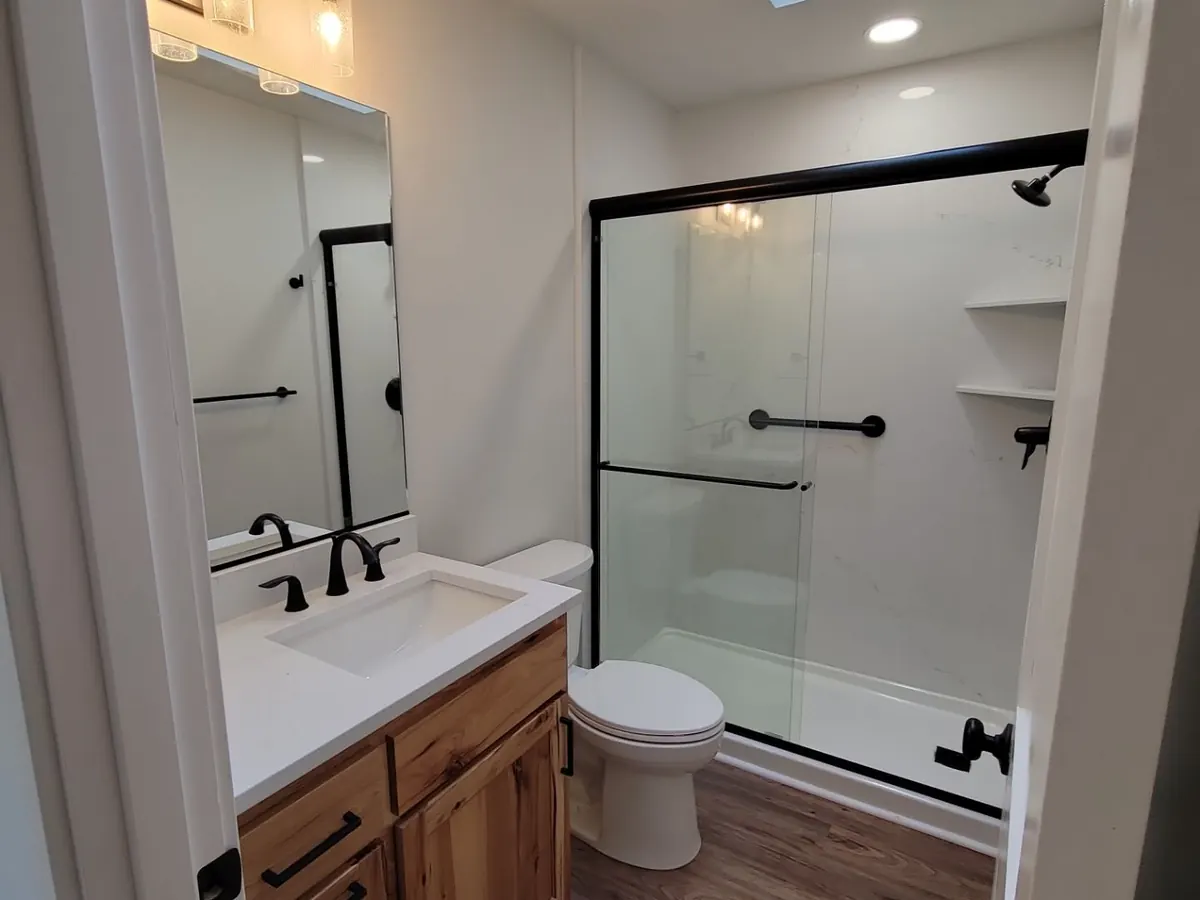
Guest bathroom with a hickory vanity, quartz top, black fixtures, a framed glass shower and a skylight
Bathroom remodel · La Conner
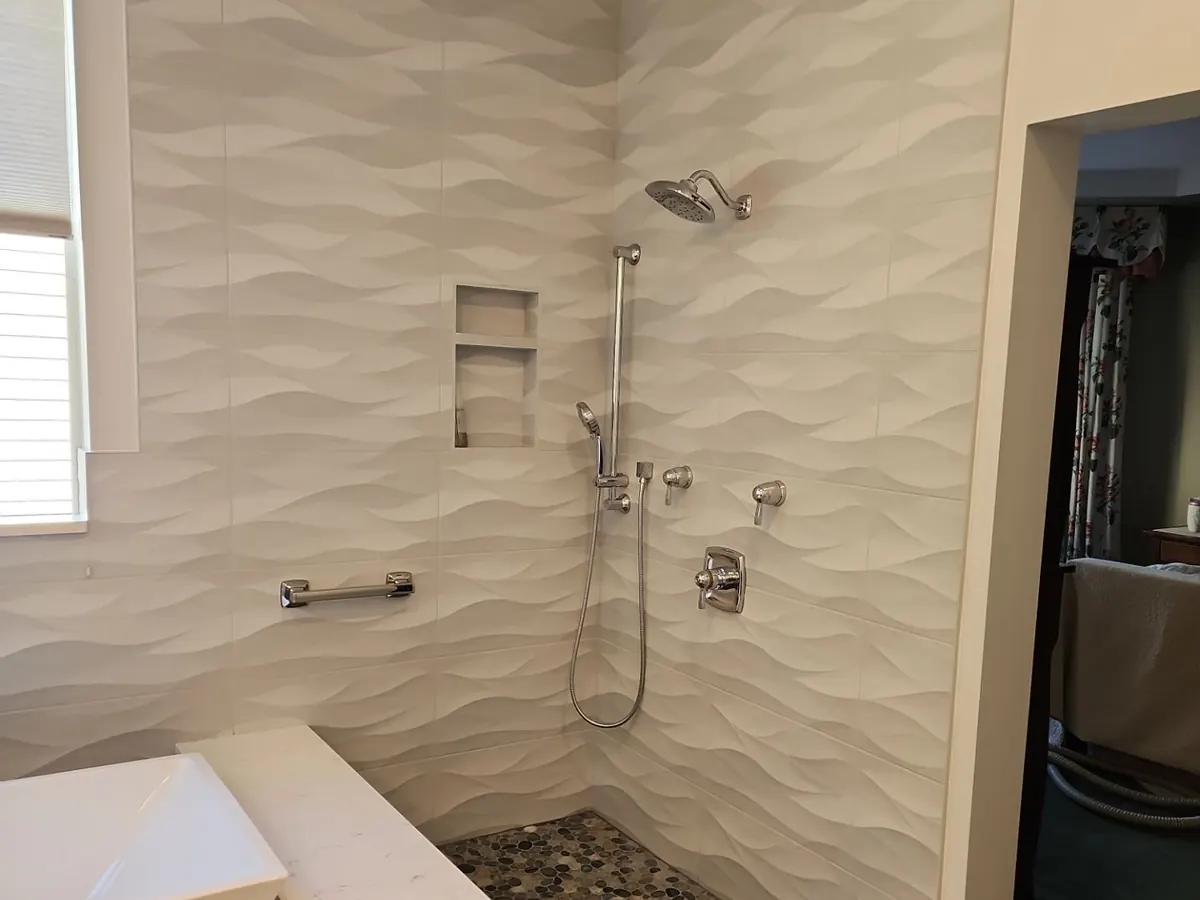
Walk-in shower with white wave-pattern wall tile, pebble shower floor, built-in niche and chrome fixtures
Bathroom remodel · Mount Vernon
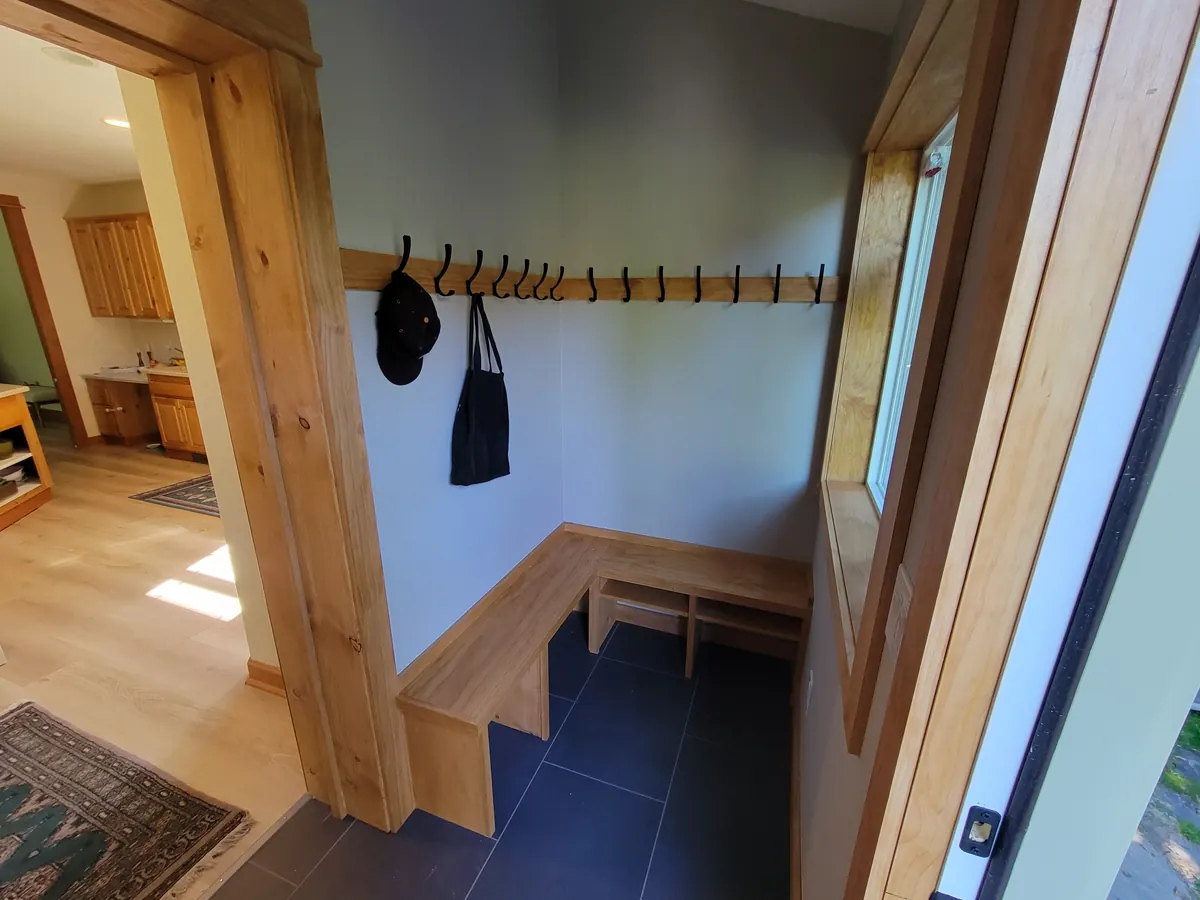
Mudroom with a built-in L-shaped wood bench, a row of black coat hooks, a dark tile floor and a wood-trimmed window
Mudroom addition · Bow
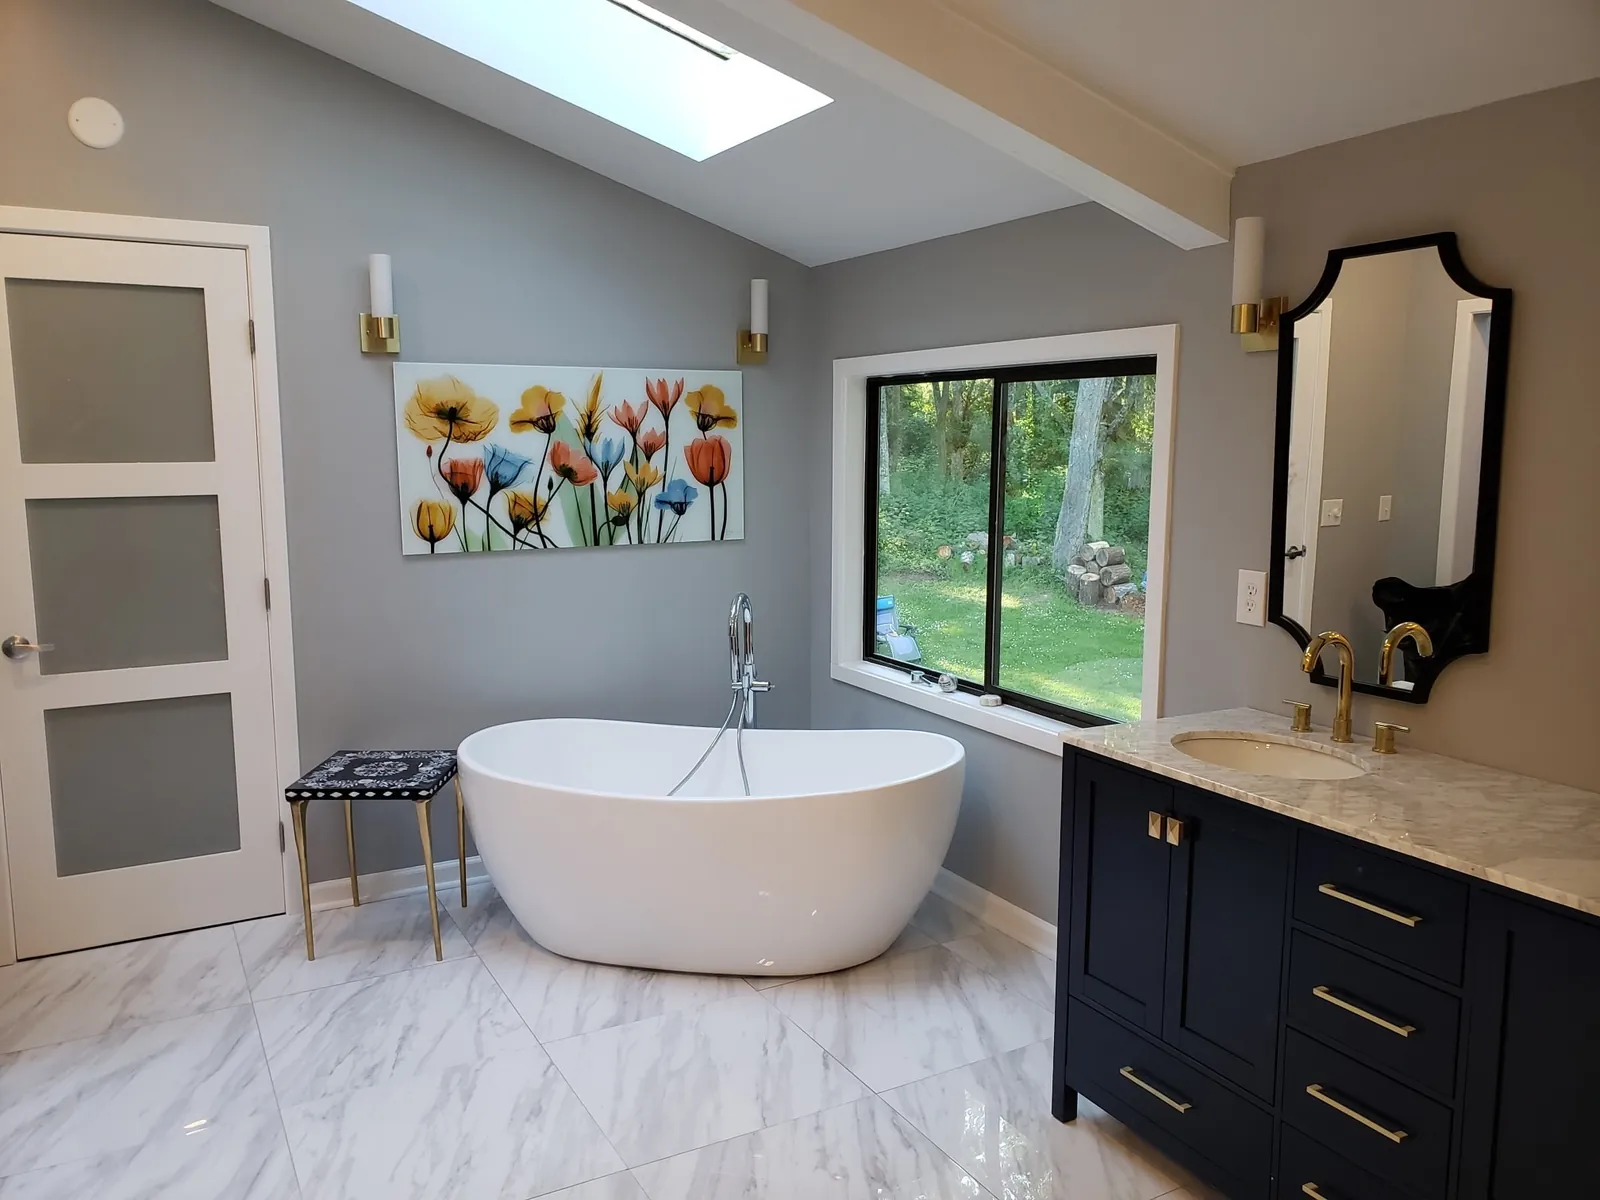
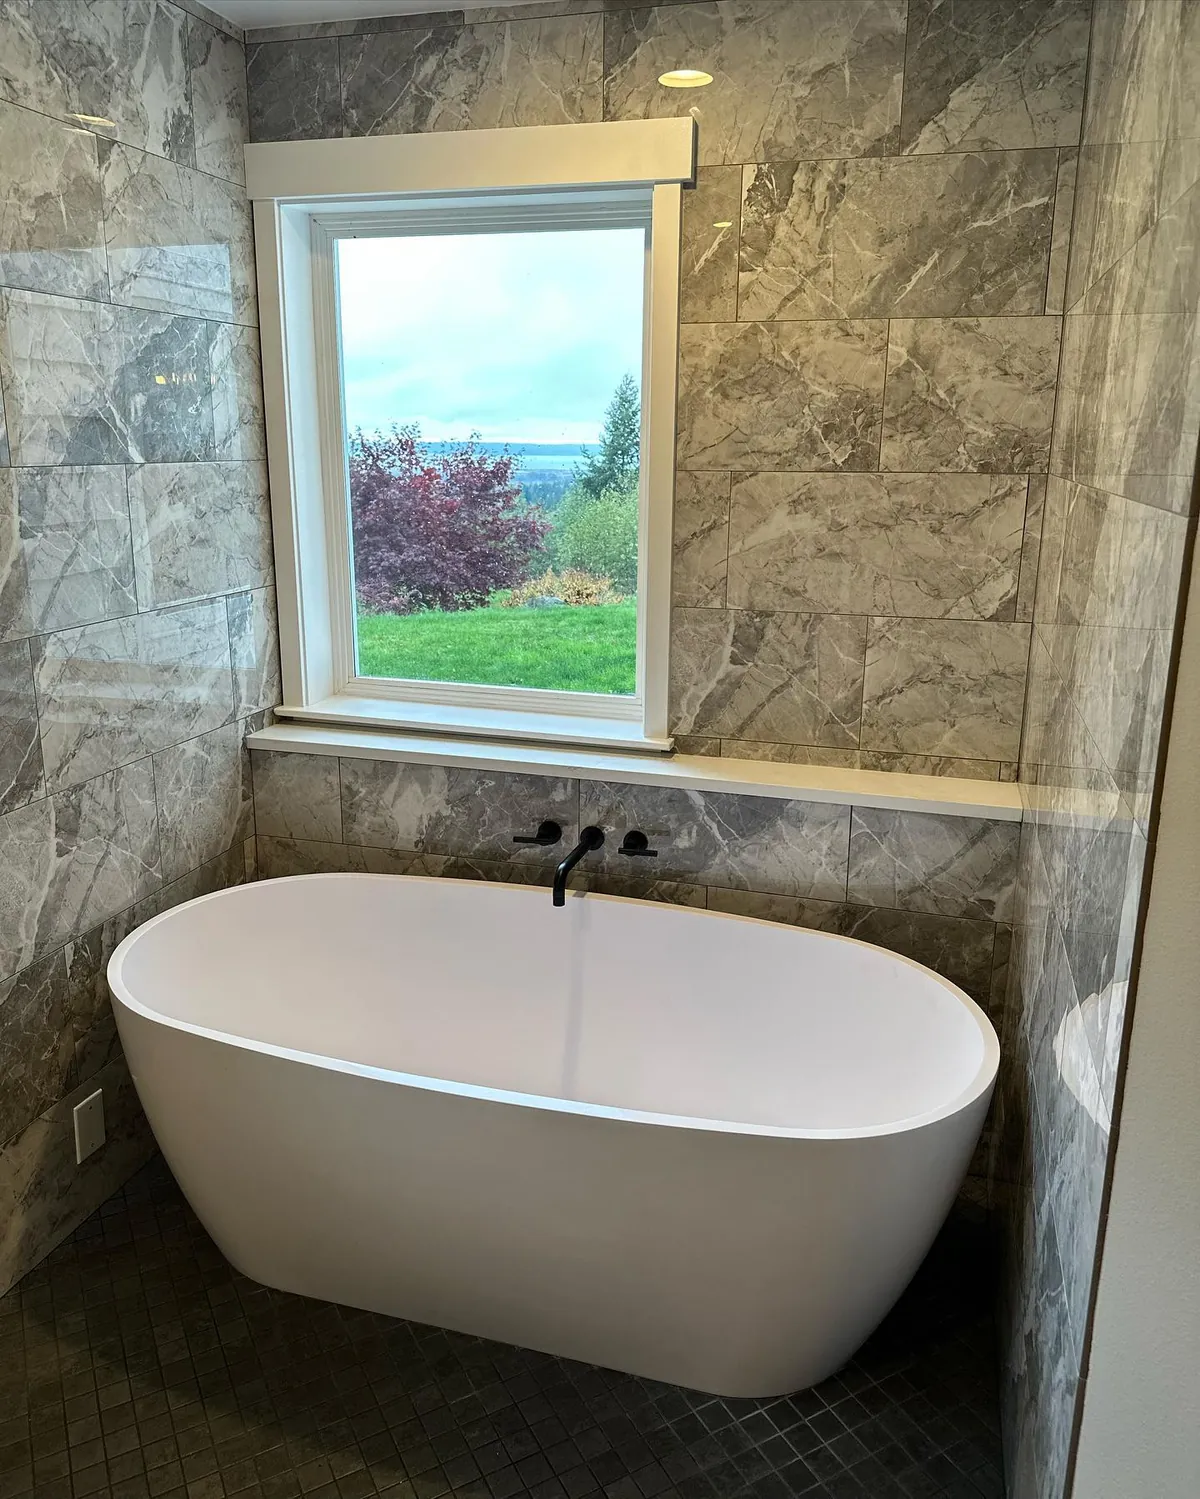
Freestanding tub set against a window view
Bath · Completed
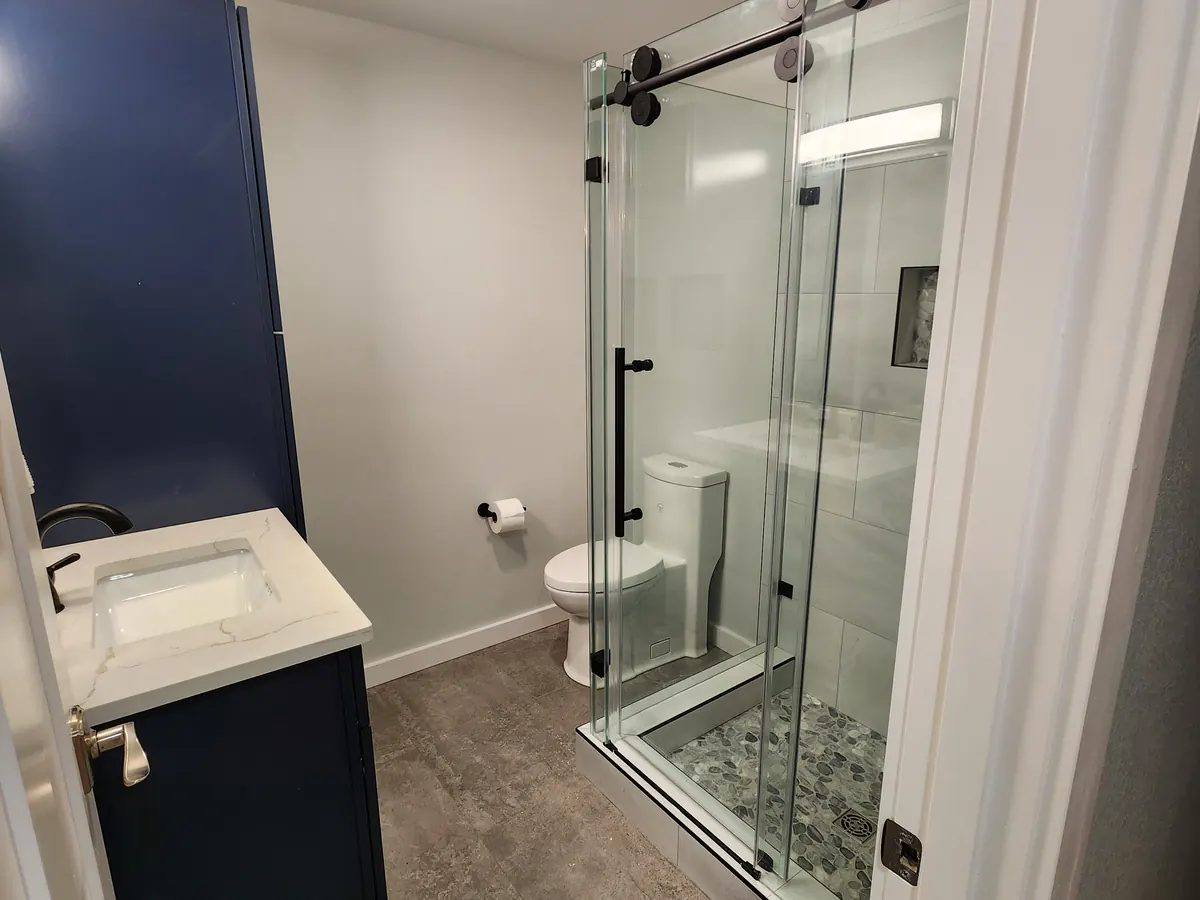
Former laundry room turned into a bathroom with a navy vanity, quartz top, glass sliding shower door and pebble shower floor
Laundry-to-bath conversion · Mount Vernon
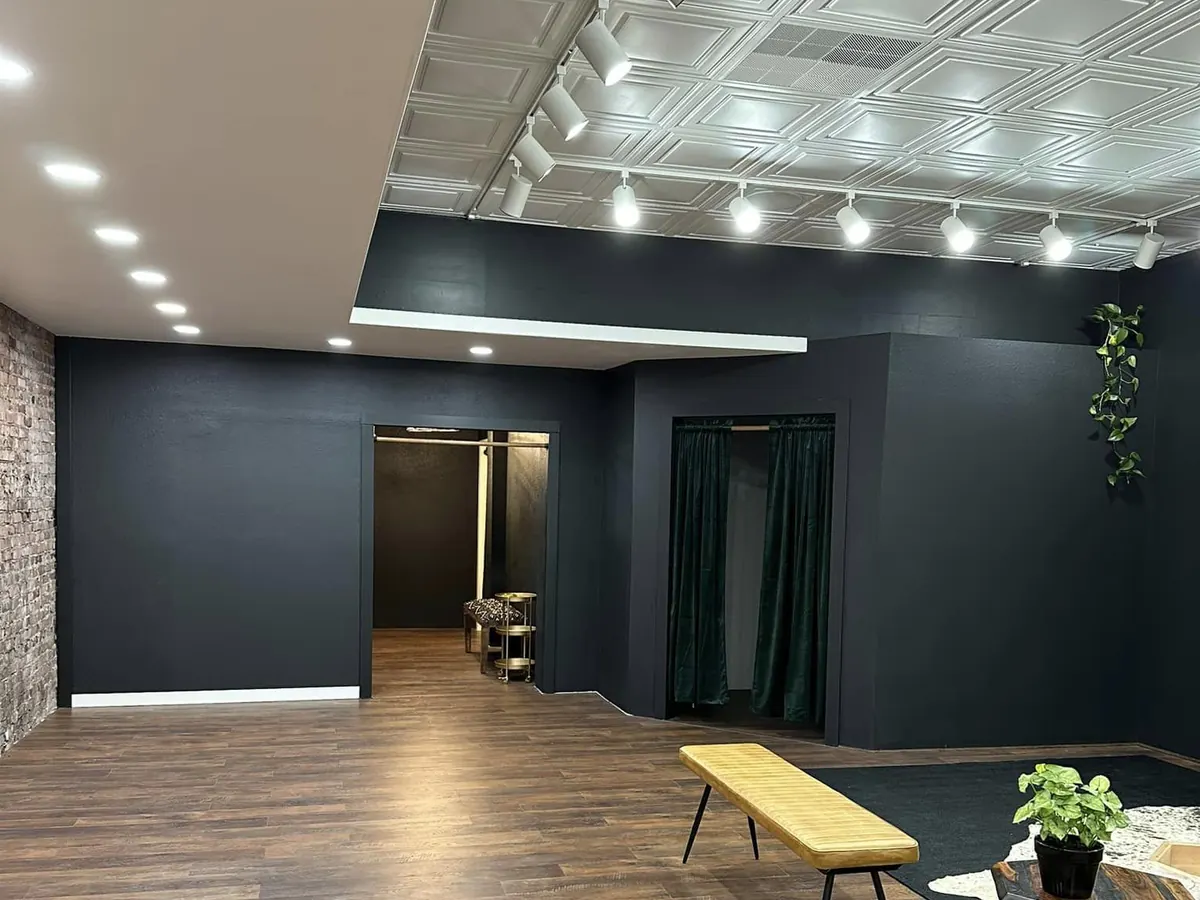
Renovated retail floor with dark walls, a white coffered ceiling with track lighting, fitting rooms and plank flooring
Bridal shop remodel · Mount Vernon
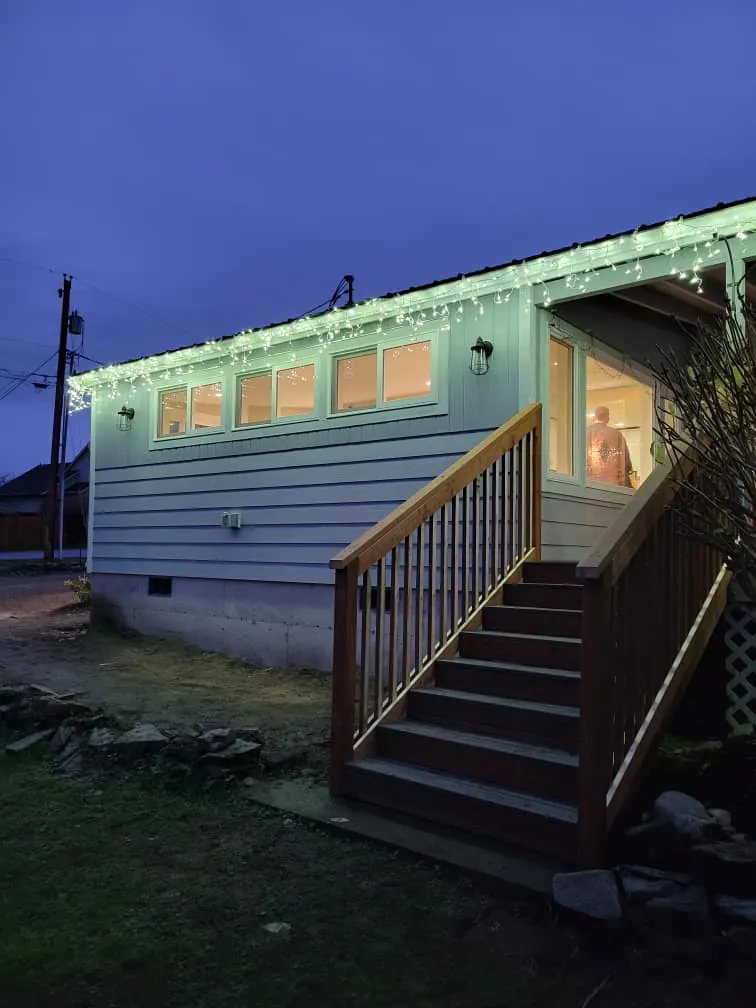
Home addition lit at dusk on Camano Island
Addition · Camano Island
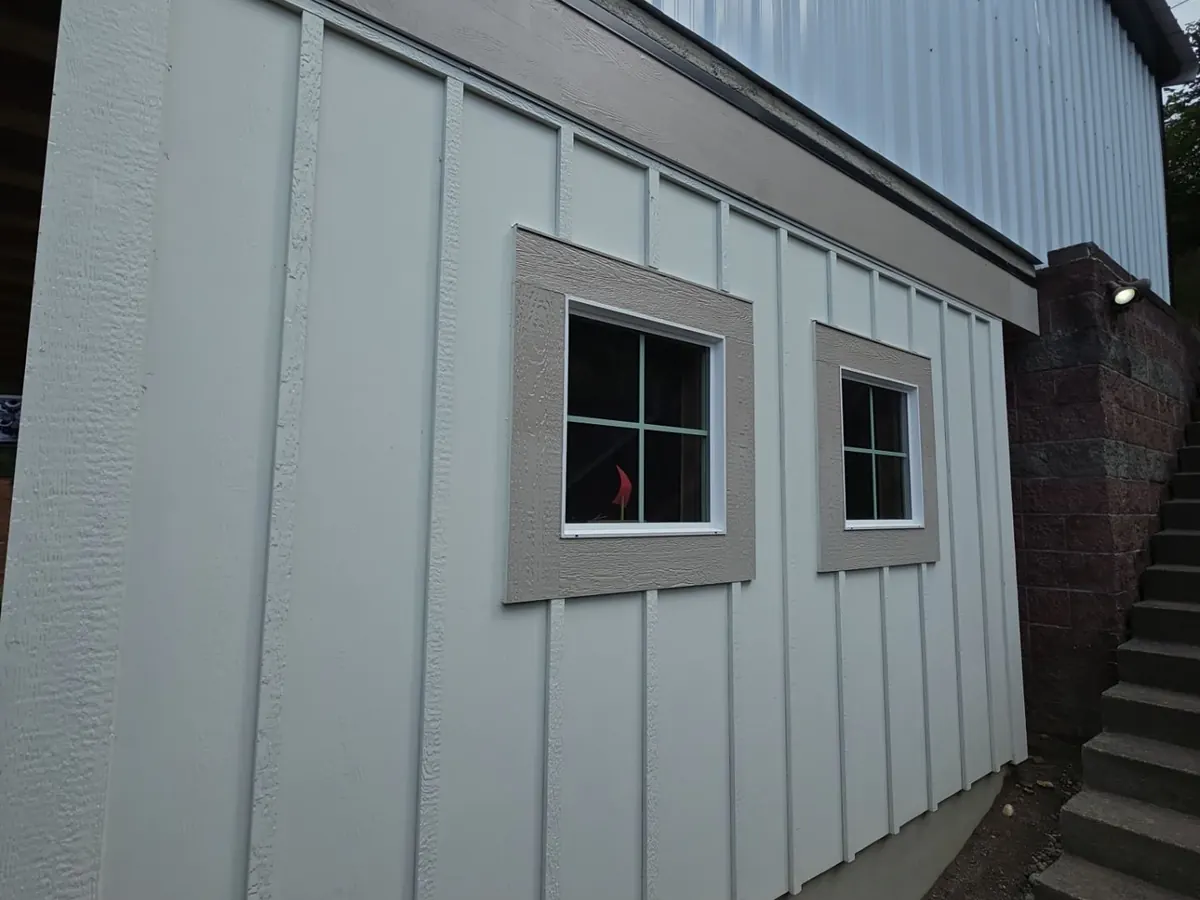
New white board-and-batten siding with trimmed windows below a metal-clad upper story
Board-and-batten siding · Stanwood
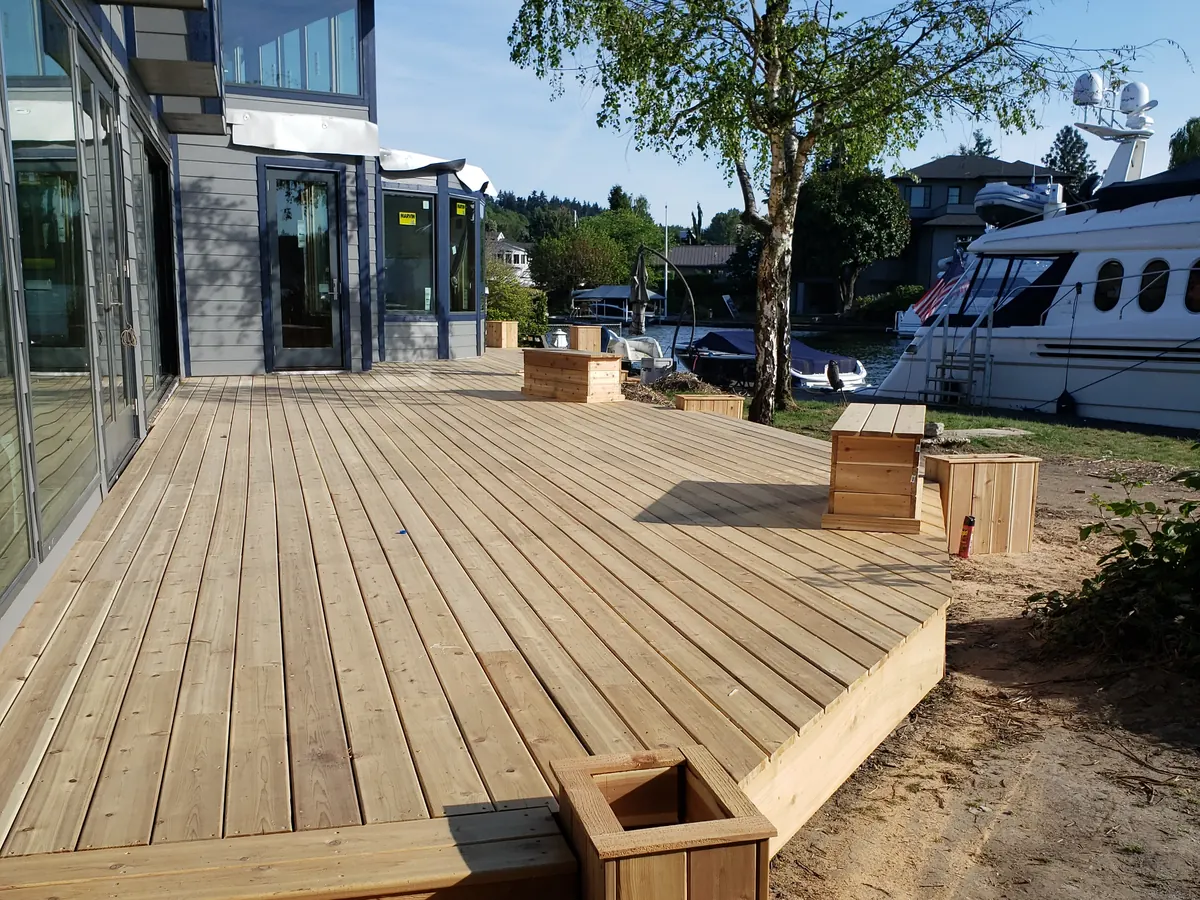
New cedar deck with matching planter boxes along a waterfront home, boats moored beyond
Cedar deck · Kirkland
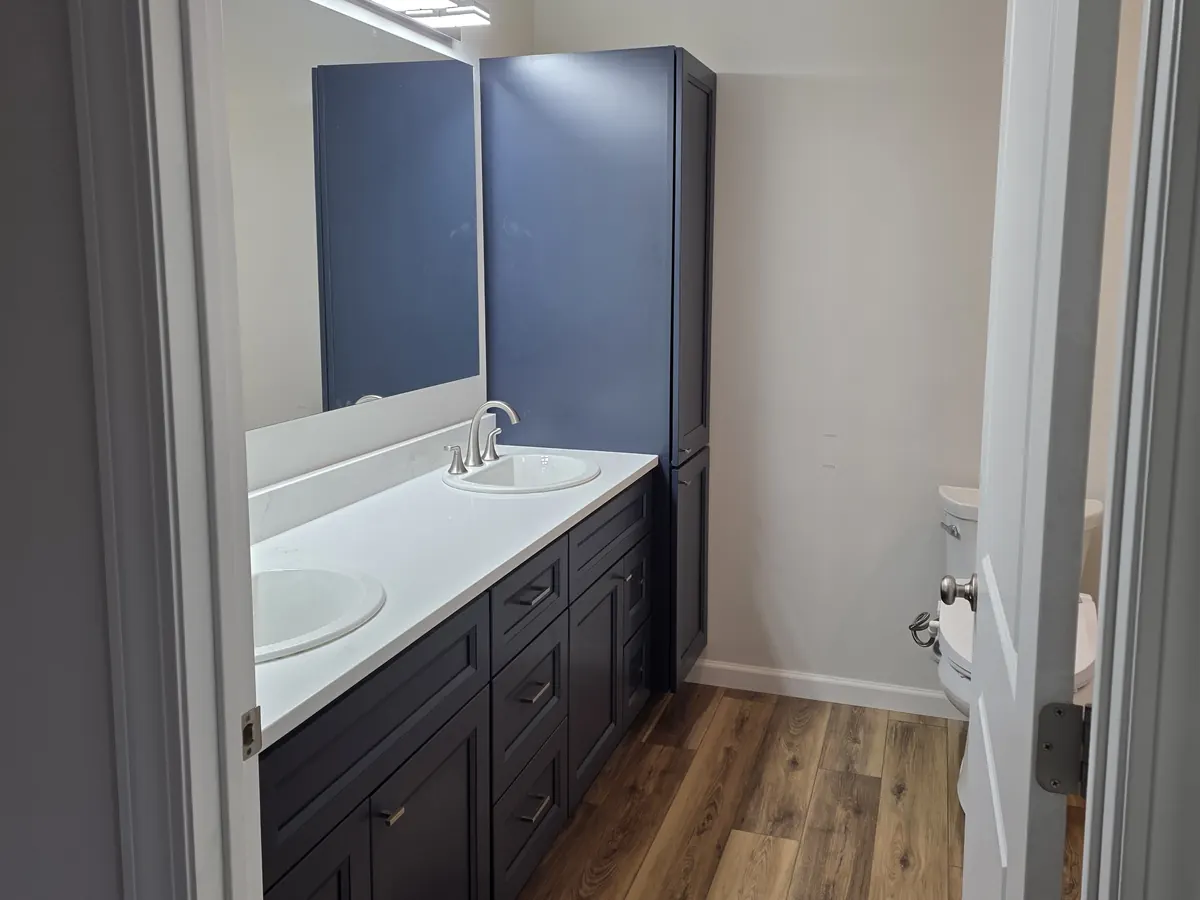
ADU bathroom with a long navy double vanity, white quartz top, tall linen cabinet and wood-look plank floor
Shop-to-ADU conversion · Marysville
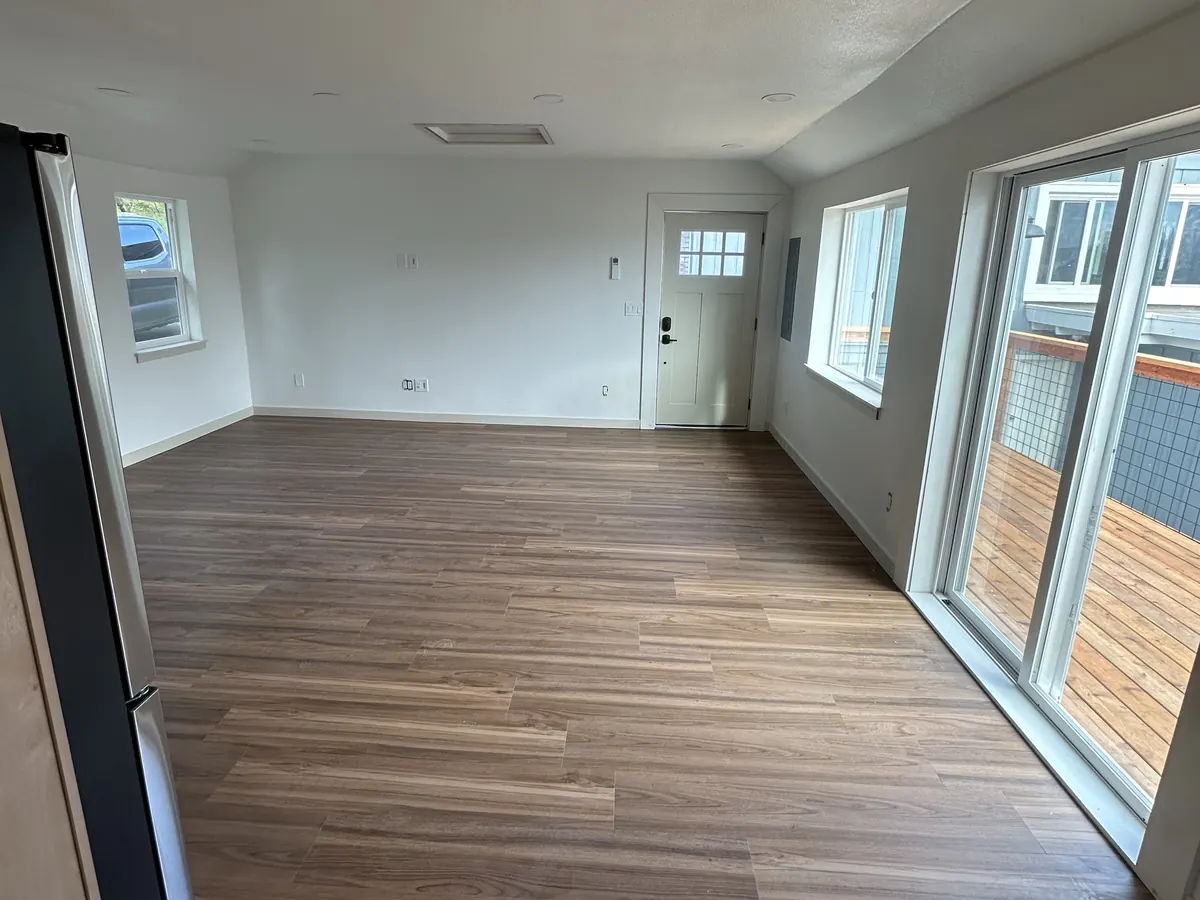
Open living area in a garage-to-ADU conversion with wood-look flooring, an entry door and a sliding glass door out to a deck
Garage-to-ADU conversion · Mount Vernon
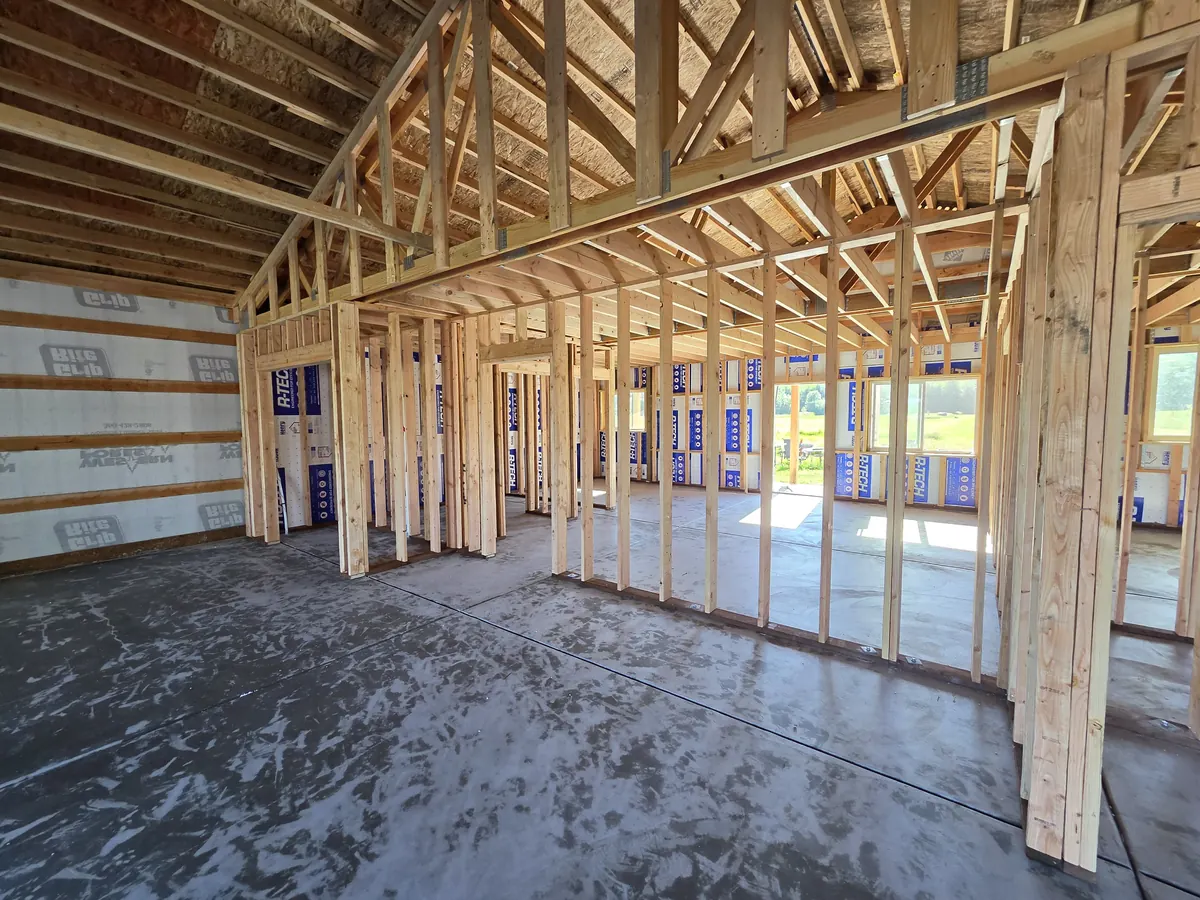
New interior wall framing and roof trusses inside a shop being converted to an ADU, with rigid foam board lining the outer walls
Shop-to-ADU framing · Marysville
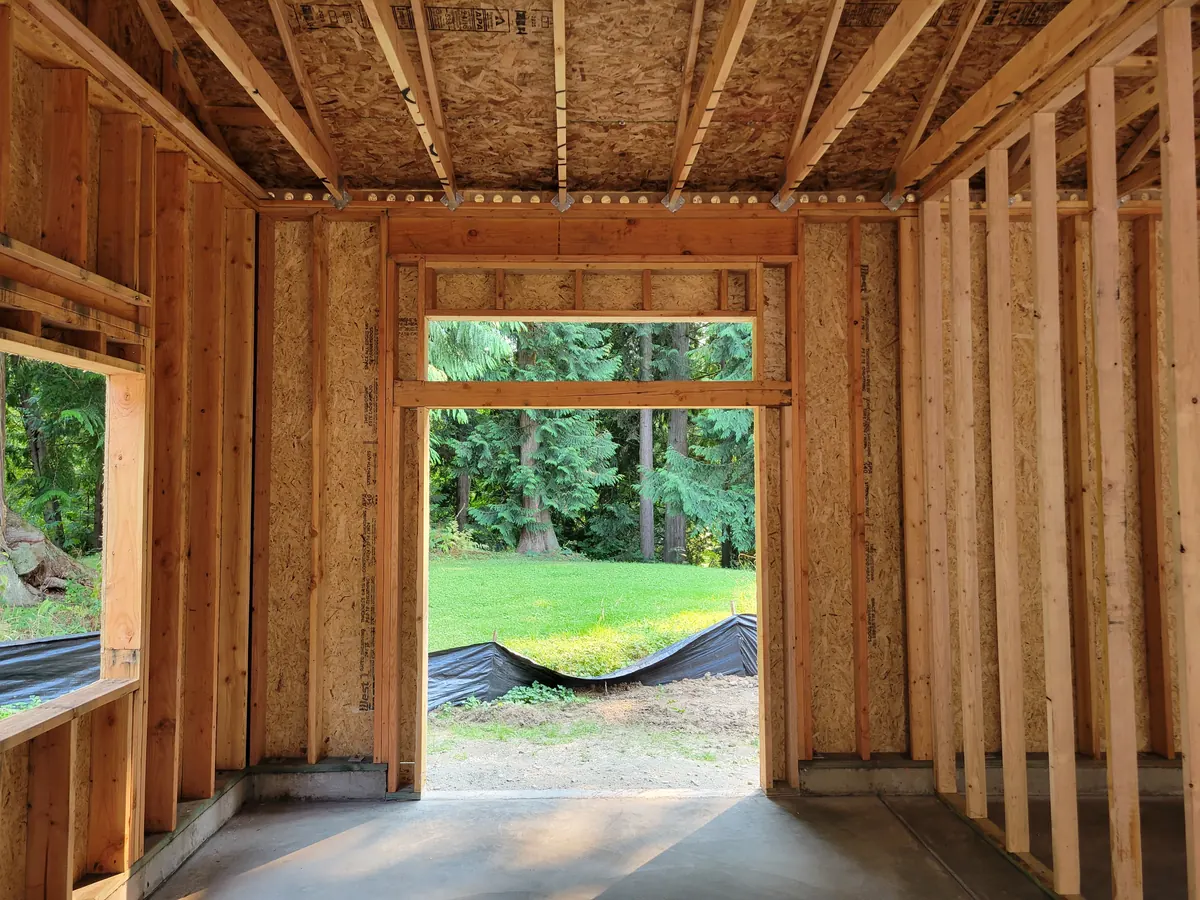
Inside a newly framed garage, looking out a door opening to a green lawn and cedars
Garage framing · Bow
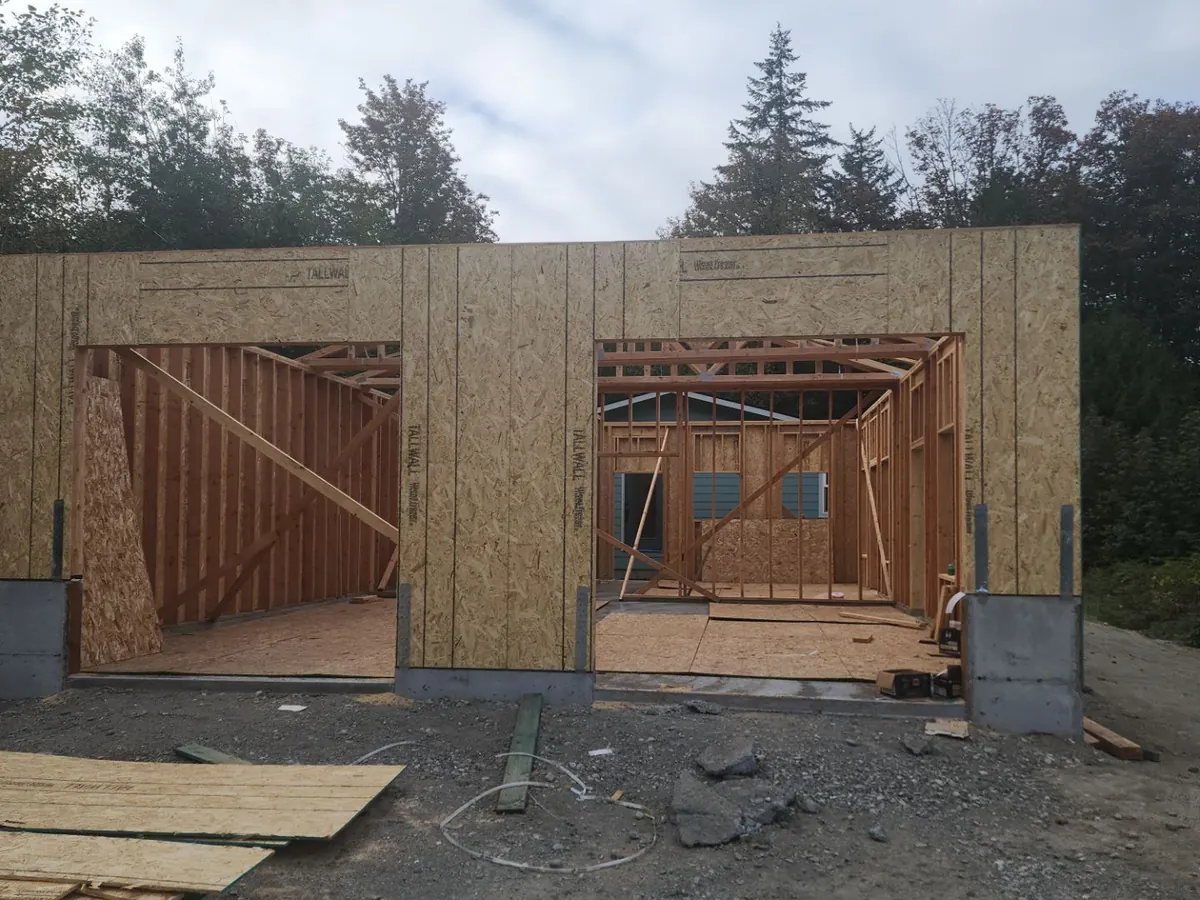
Two-bay shop framed and sheathed on a new foundation, roof trusses visible through the door openings
Shop framing · Mount Vernon
Site work underway on a No 7 lot
In progress · Site work
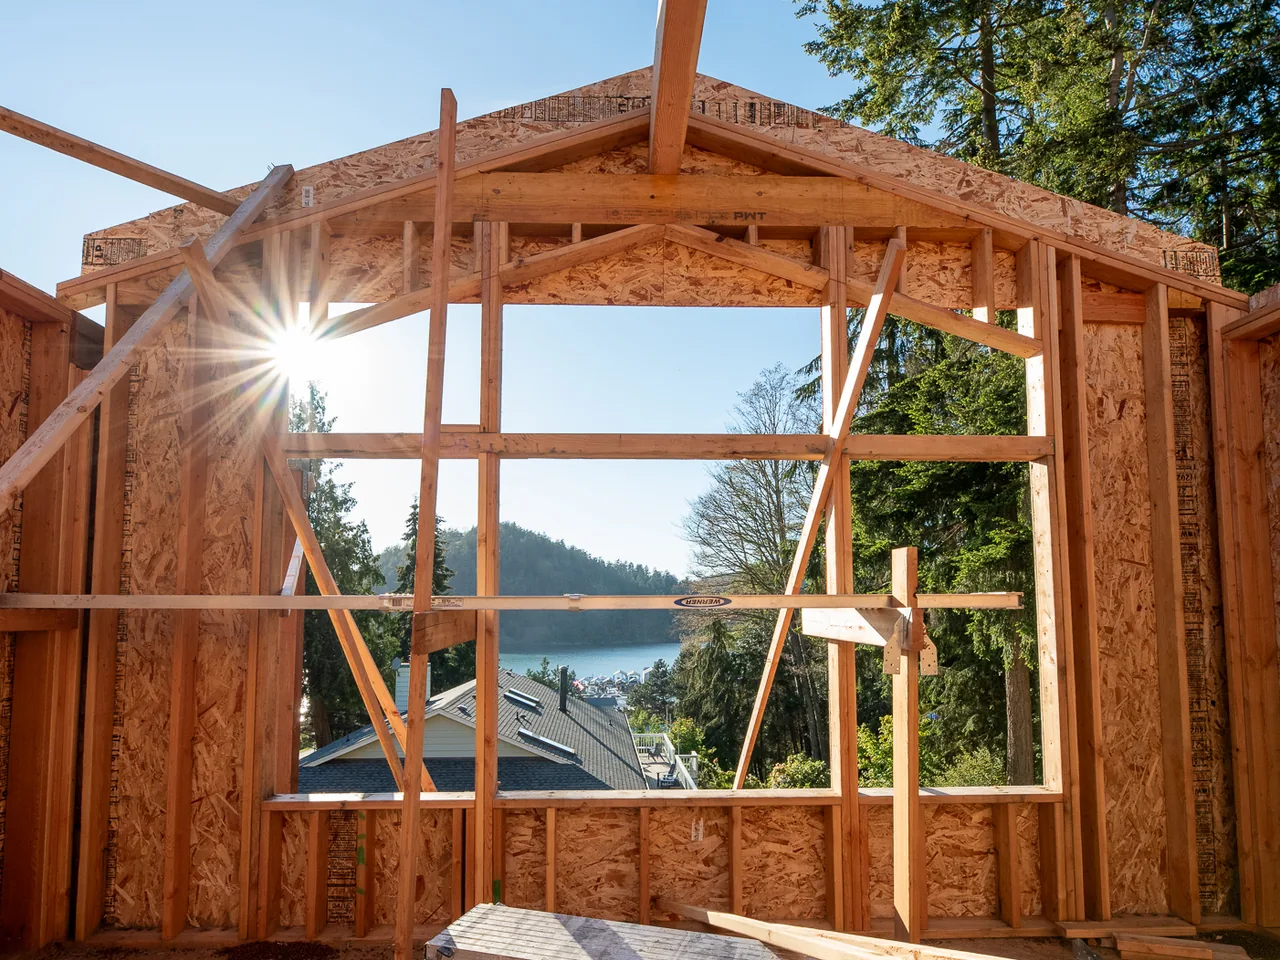
Framed great room opening onto the water
In progress · Framing
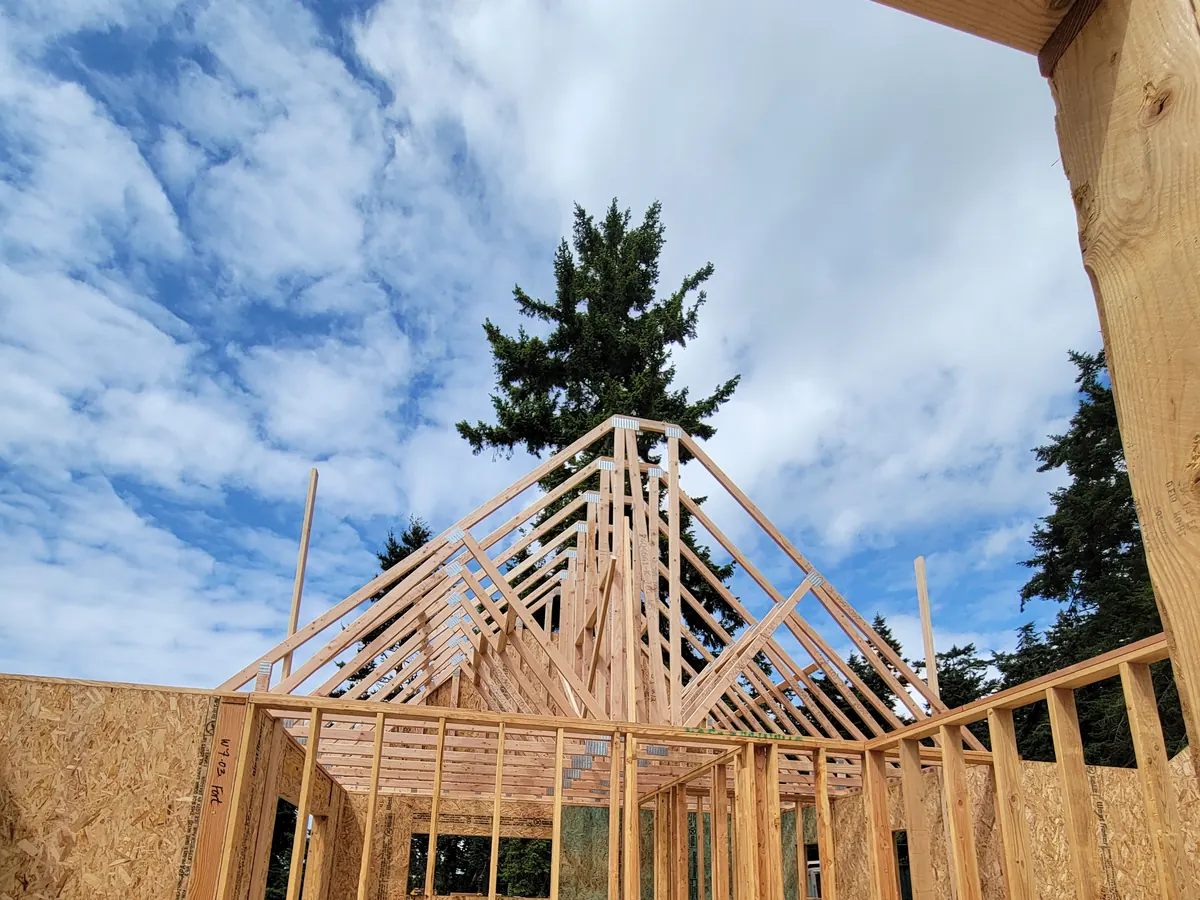
Roof trusses rising over panel exterior walls and stud-framed interior walls, a tall fir and cloudy blue sky behind
SIP home framing · Oak Harbor
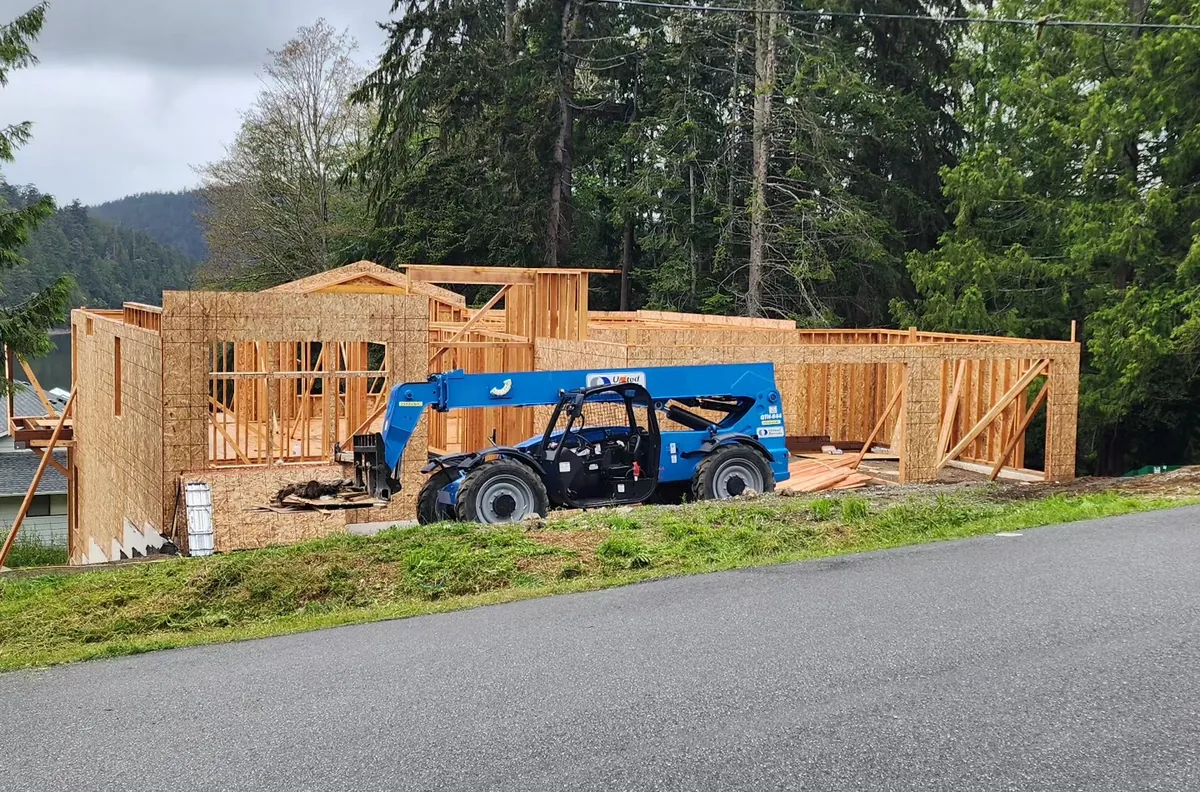
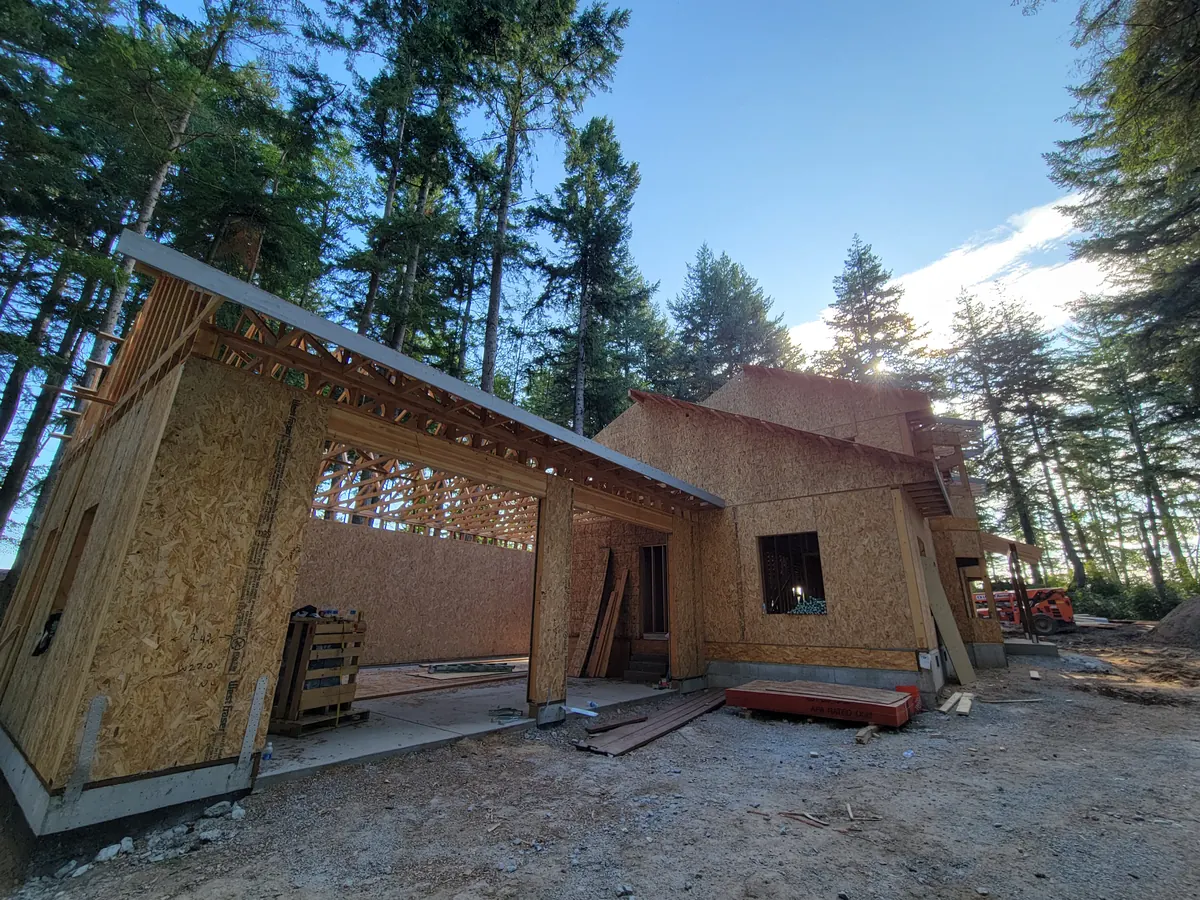
Panel-framed home with an open-front garage wing under tall firs, sun breaking through the trees
SIP framing · Camano Island
Building shell sealed up under a worklight
In progress · Shell sealed
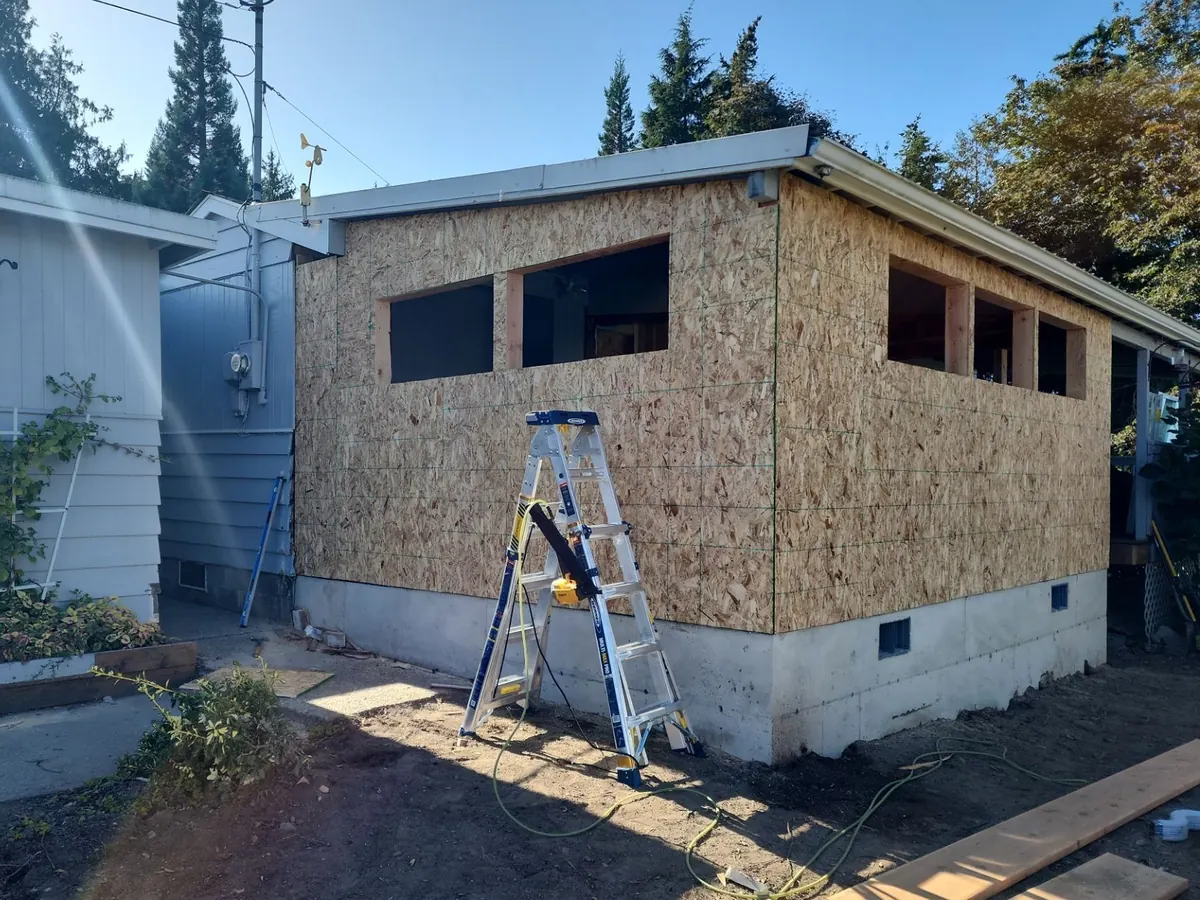
Home addition framed and sheathed with window openings cut, on a concrete foundation
Dining room addition · Camano Island
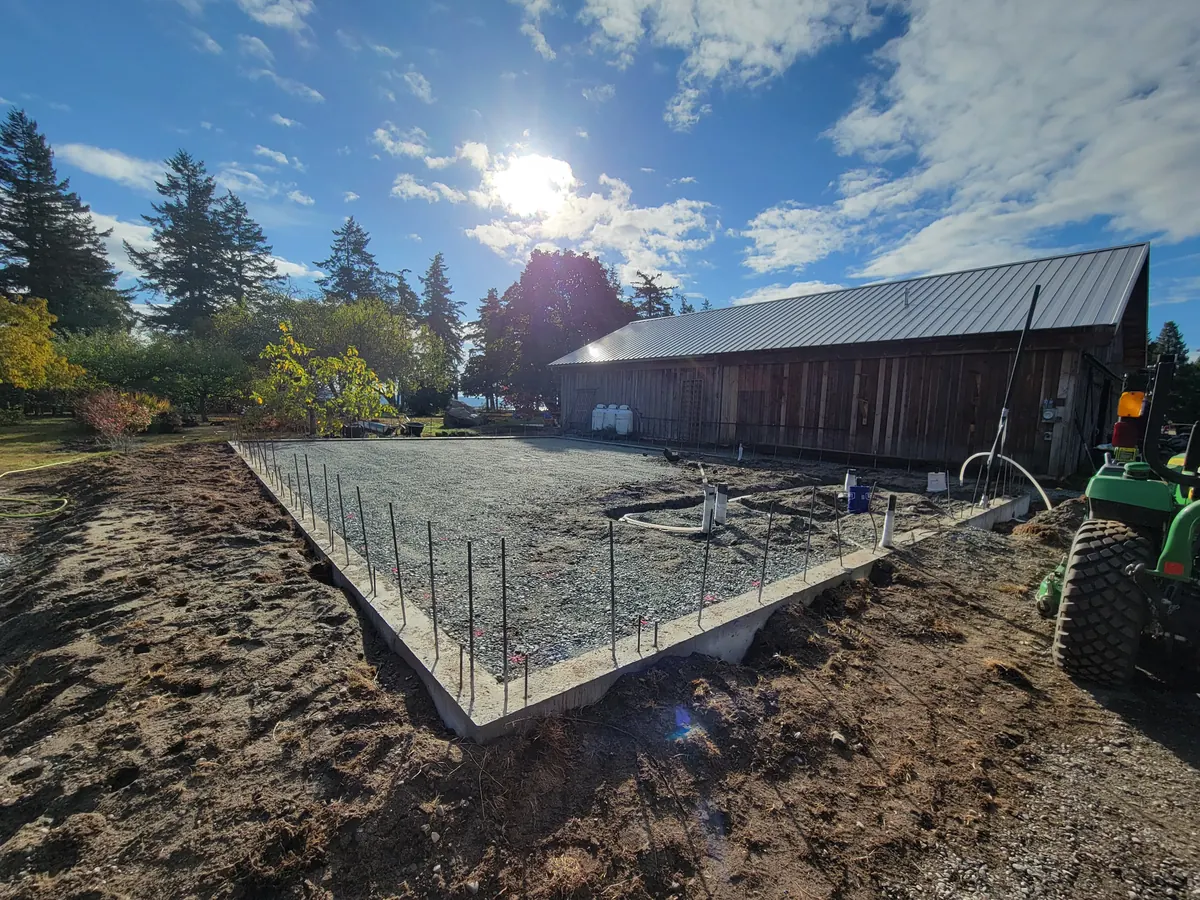
New foundation walls with rebar and a gravel base beside a weathered wood barn, sun overhead
Event venue foundation · Coupeville
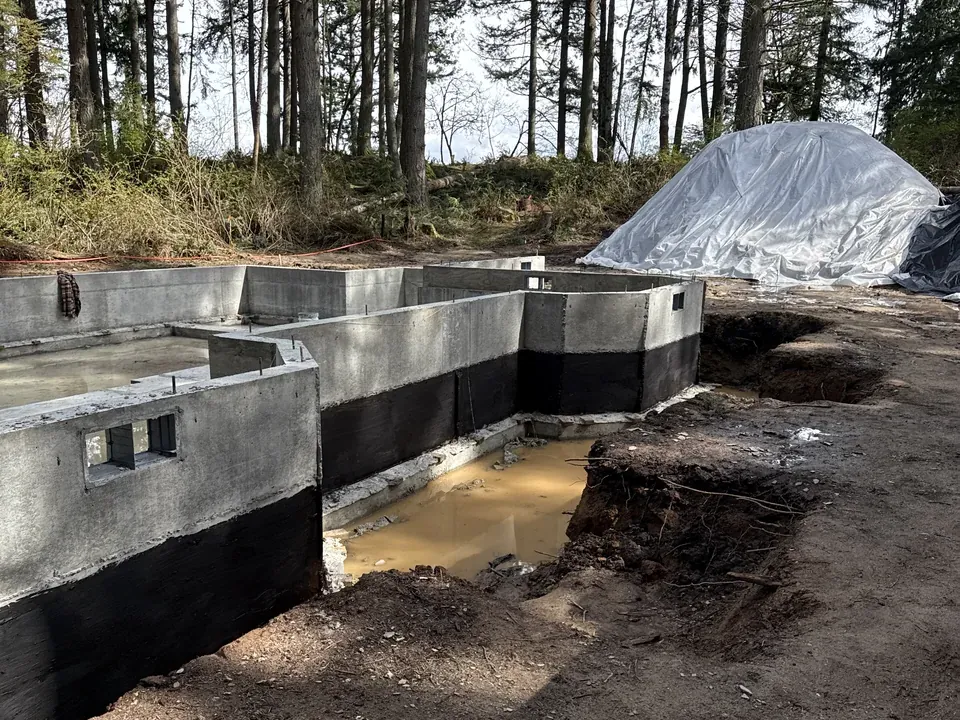
Foundation walls waterproofed and stepped into a wooded slope
In progress · ICF forms

Full case studies are in the works · every image above is ours

Behind the photos

Every build adds a few frames.

We take on a few projects a year, so this page grows the honest way: one finished home at a time. Clients watch their own build come together in daily JobTread photos long before anything lands here.

The portfolio grows slowly. That's the point.

Start the conversation

Ask about a walkthrough.

Photos are proof. Standing inside a frame is conviction. A free phone consultation starts it, and if the timing lines up, we'll show you a build in person.