
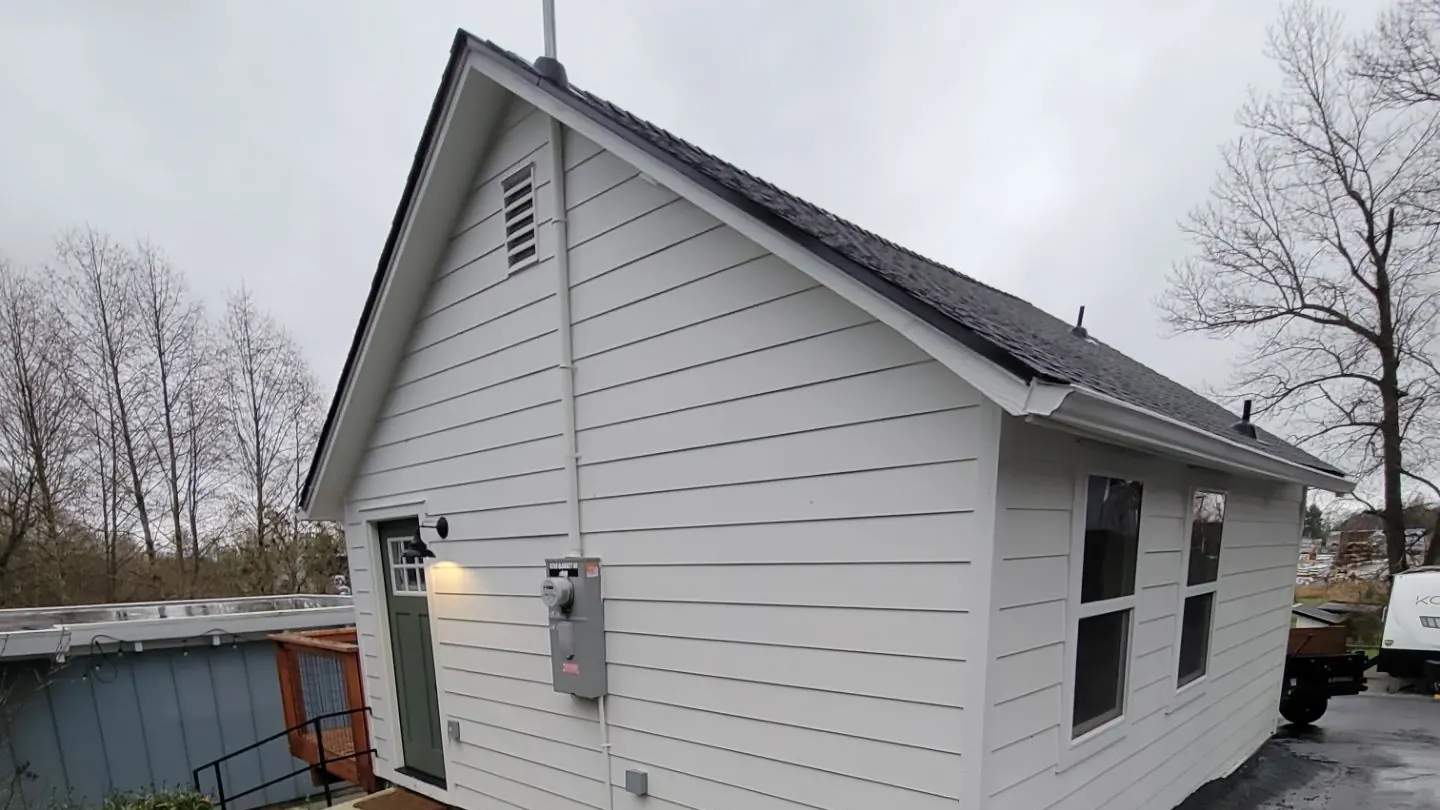
A second home in the backyard, built like the first.
Detached cottages, attached suites and garage conversions. For the parents moving closer, the kid who came back, or the rent that pays the mortgage down. Designed to belong to the house it shares a lot with.
The house is full. Moving isn't the answer.
Mom shouldn't be forty minutes away. The kid who moved back needs a door of his own. Or the lot is simply working at half capacity while you write a mortgage check every month. Selling the home you love to solve a space problem is backwards. The space is already there, behind the house.
The best lot for your next build might be the one you already own.
First, we check what your lot allows.
Setbacks, lot coverage, utility capacity, septic, parking. Every county and city writes its own ADU rules, and they decide what's possible before taste ever enters the room. We read your parcel first, so the design you fall for is one you're allowed to build.
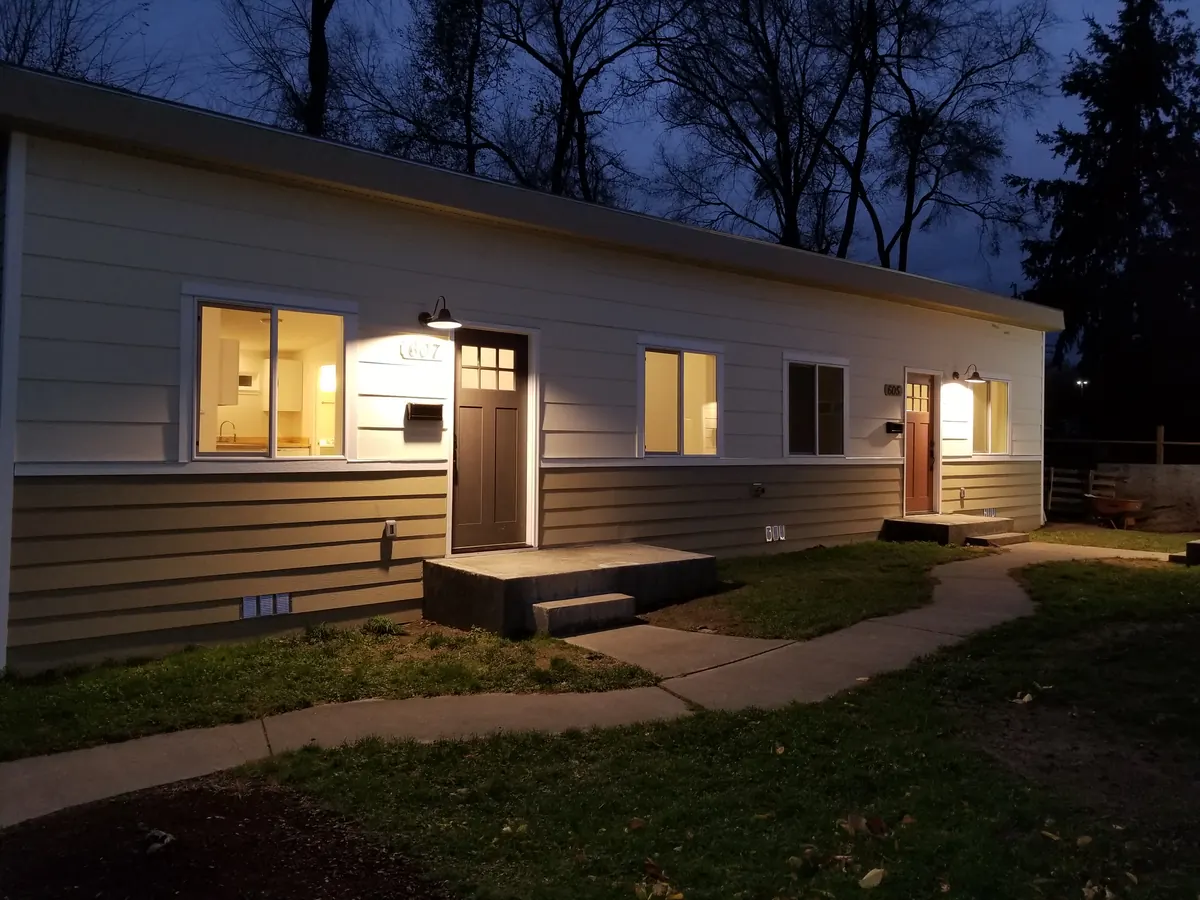
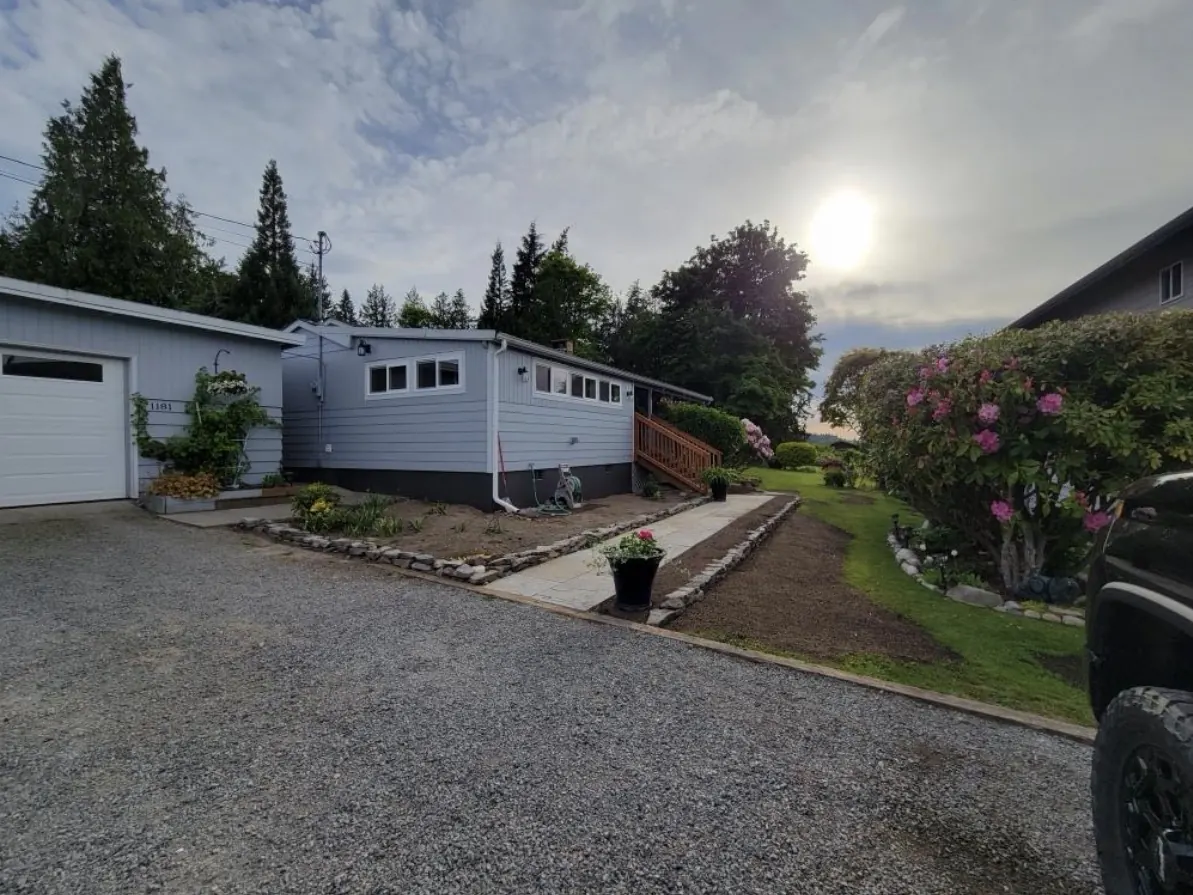
Designed to fit the lot and match the house.
A good ADU doesn't look like a shed that got ambitious. Rooflines, siding, windows and trim take their cues from the main house, and the floor plan is drawn around who's actually living there, whether that's your mother or a tenant.
Built tight, finished clean.
Small buildings deserve the same tight-build discipline as big ones, and your backyard deserves a tidy jobsite. Scope is fixed before we start, the portal stays open the whole way, and the lawn goes back the way we found it.
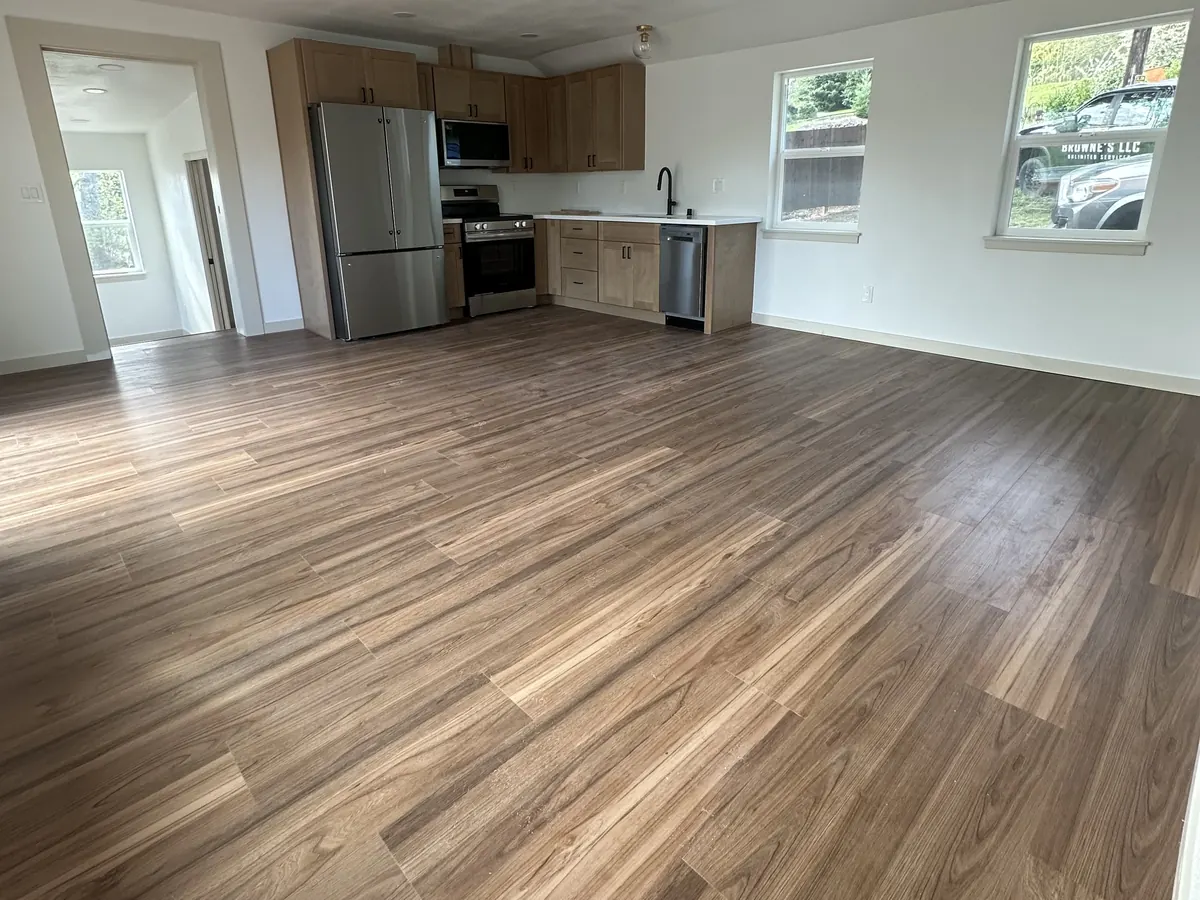
A full second home, not a glorified shed.
Feasibility & zoning
Your parcel's ADU rules read and translated before design starts, so nothing gets drawn twice.
Utilities & septic planning
Water, power, sewer or septic capacity confirmed early. The expensive surprises live underground.
Design that matches
Rooflines, siding and windows that make the new building look like it was always part of the property.
Full permits
Drawings, engineering and every county counter visit handled by us, start to finish.
Fixed scope, open portal
The price is set before the first shovel, and the JobTread portal shows the build daily.
Rental-ready finishes
Durable surfaces and a real kitchen, so the unit earns its keep from the first listing photo.
Questions we hear on every ADU.
Q1Do I need a permit for an ADU or DADU?
Yes, always. The rules differ between every county and city we build in, from maximum square footage to owner-occupancy and parking. We work these counters regularly across Skagit, Island, Whatcom and Snohomish counties, and permitting is part of the job, not an add-on.
Q2Attached or detached, which is right for us?
Attached suites and garage conversions usually cost less because the structure exists. Detached cottages give more privacy and usually rent better. Your lot, your setbacks and who's living there decide it, and we'll talk through all three honestly on the first call.
Q3Will it match our main house?
That's the point. We pull rooflines, siding profiles, window styles and trim from the main house so the property reads as one piece. A well-matched ADU raises the whole parcel; a mismatched one just sits there.
Q4How long does an ADU take to build?
Once permits are in hand, most of our ADUs run four to eight months depending on size and site access. A garage conversion lands at the short end, a full detached cottage at the long end. You'll see the real schedule in your portal.
Q5Can we rent it out?
Long-term rentals are broadly allowed across our counties. Short-term rental rules vary a lot by jurisdiction, and some require permits of their own. Tell us the plan on day one and we'll flag what your parcel allows before anything gets designed around it.
If the backyard isn't the answer.
Tell us who the second home is for.
A free phone consultation. No pressure, no obligation. We'll tell you what your lot allows and what it would honestly take to build it.