
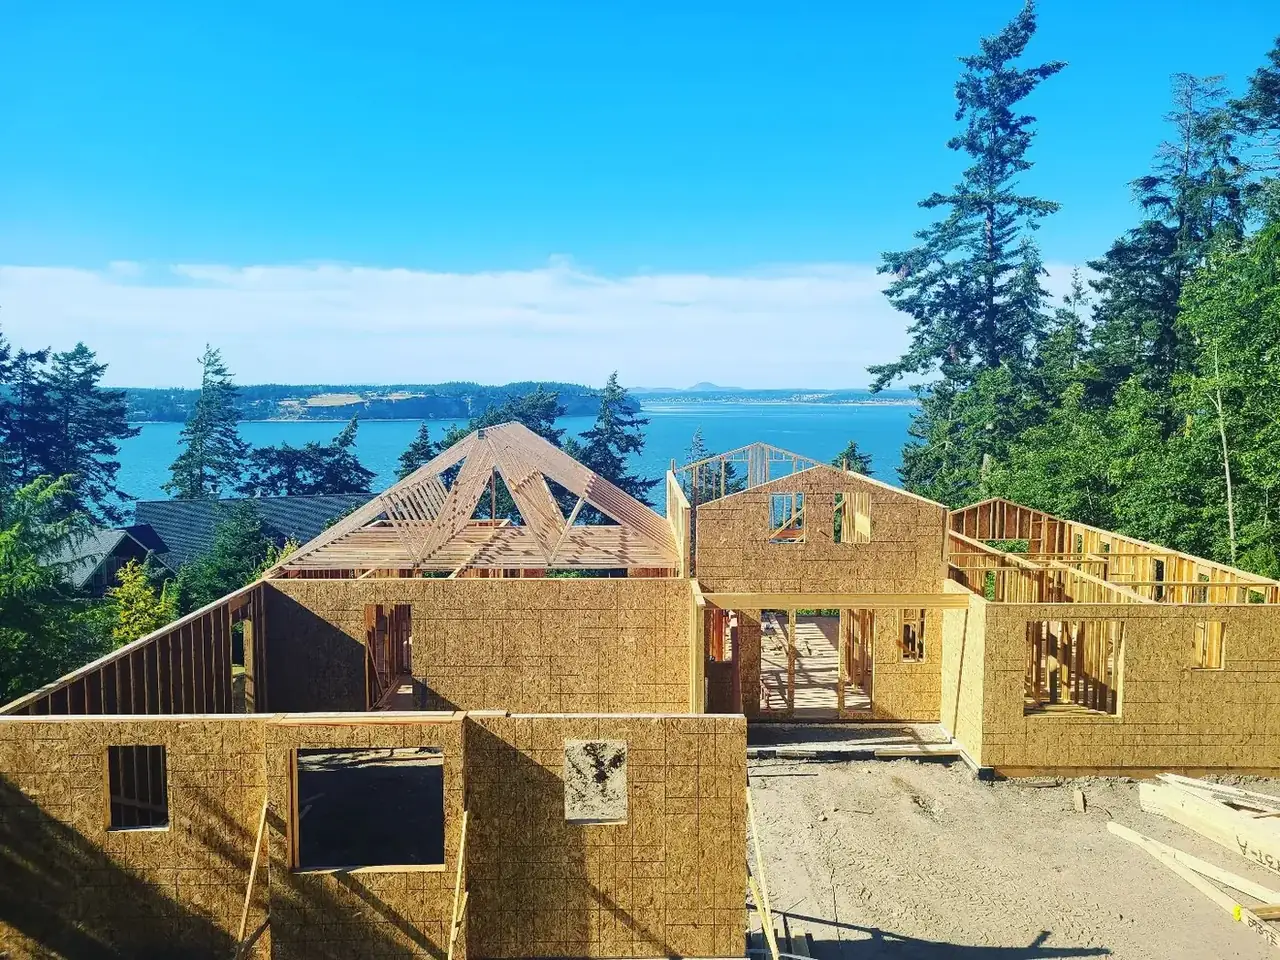
A shop that earns its slab.
RV bays, workshops and car barns with real power, real heat and doors tall enough for the rig. Built like the house, and built to match it.
The gear outgrew the garage years ago.
The rig winters under a tarp. The project car shares a wall with the lawnmower. The tools live in three places and none of them is the right one. Meanwhile the "garage" holds everything except a vehicle. At some point the stuff you've worked for deserves a building that was actually designed for it.
If it's worth owning, it's worth putting under a roof you're proud of.
Size it honestly, once.
Measure the rig, then the door swing, then the walk-around room, then the bench you'll actually stand at. Nobody has ever complained a shop was too big, but zoning and lot coverage set real limits, so we find your ceiling first and design to it.
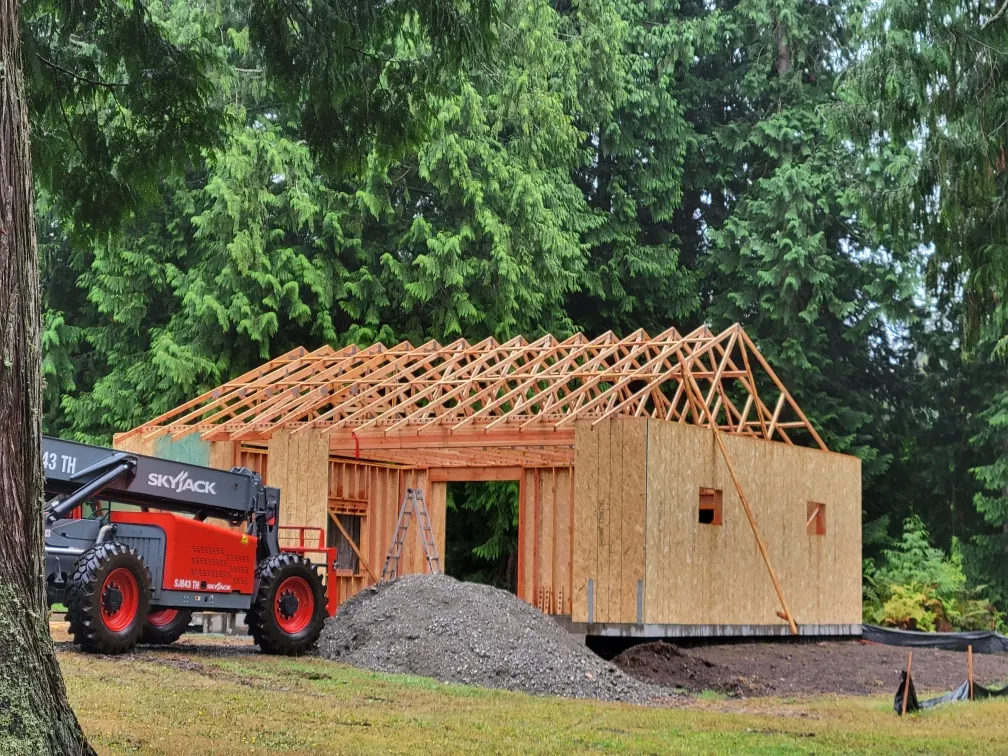
- a200A subpanel ready
- b240V circuits at the bench
- cRadiant-ready slab
- d14-ft RV door clearance
- eLighting planned per bay
Power, heat and light, planned like a jobsite.
A shop without the right circuits is a storage unit. Matt spent years as a journeyman electrician before he was a builder, so the panel schedule, the welder circuit and the lighting plan get drawn with the floor plan, not pulled through conduit as an afterthought.
Match the house, raise the property.
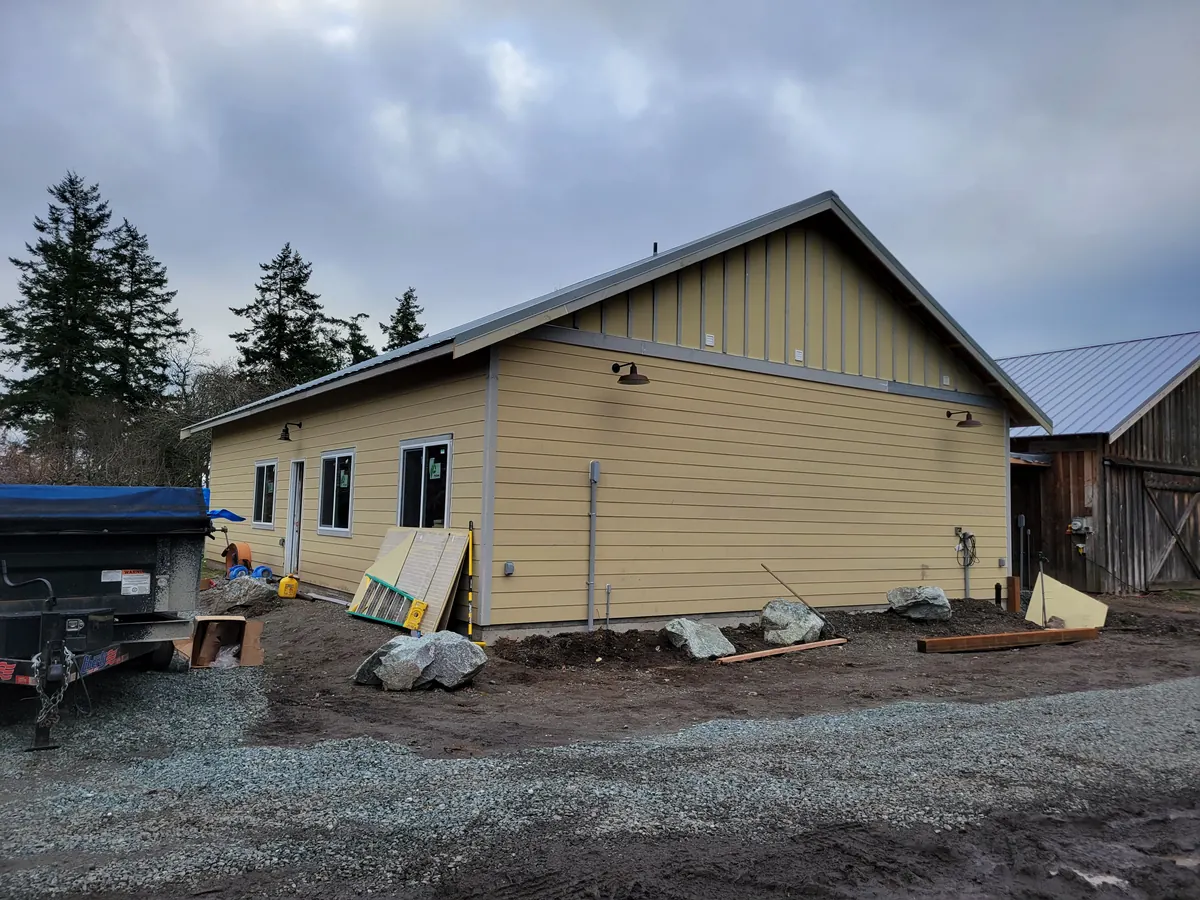
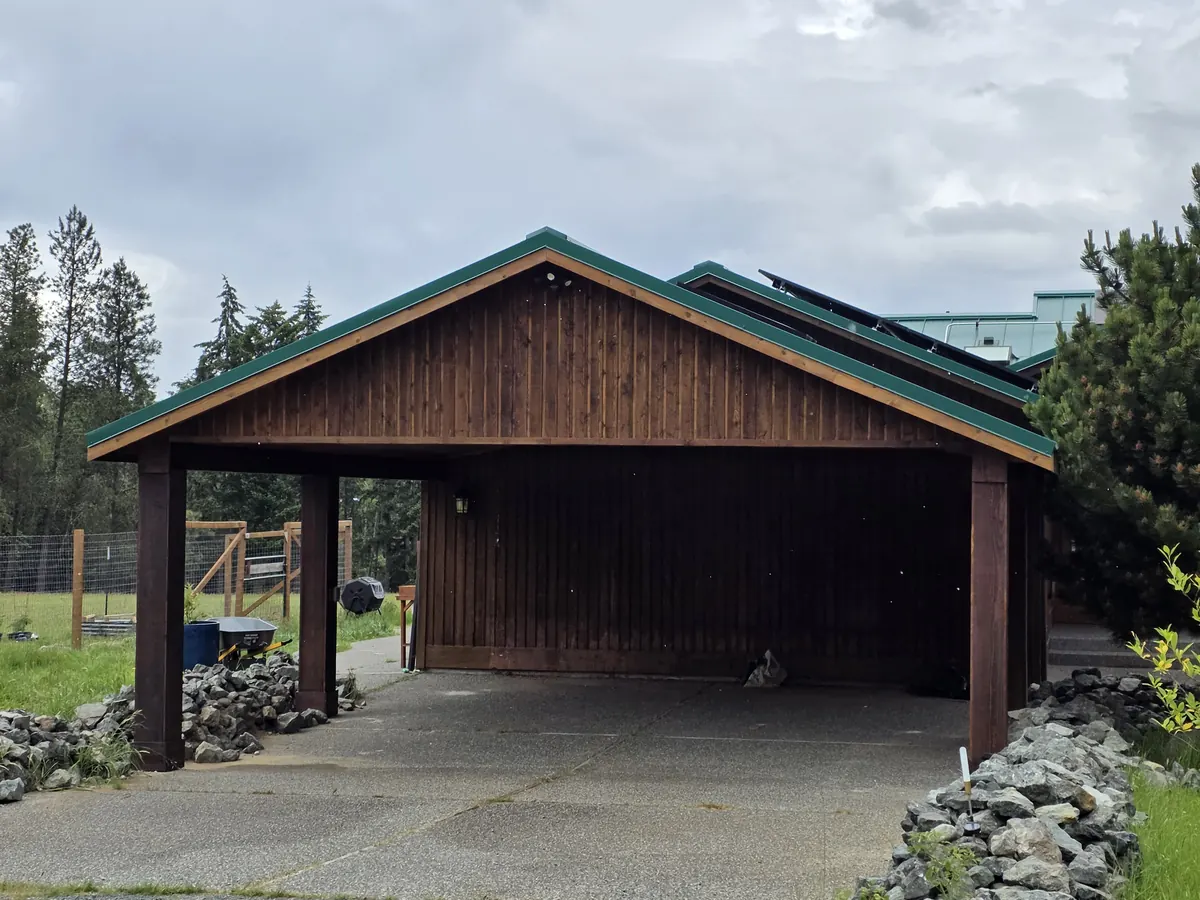
Same siding, same roofline logic, same trim. A shop that matches the home reads as an estate; a metal box behind a nice house reads as a compromise. Yours should look like it was always part of the plan.
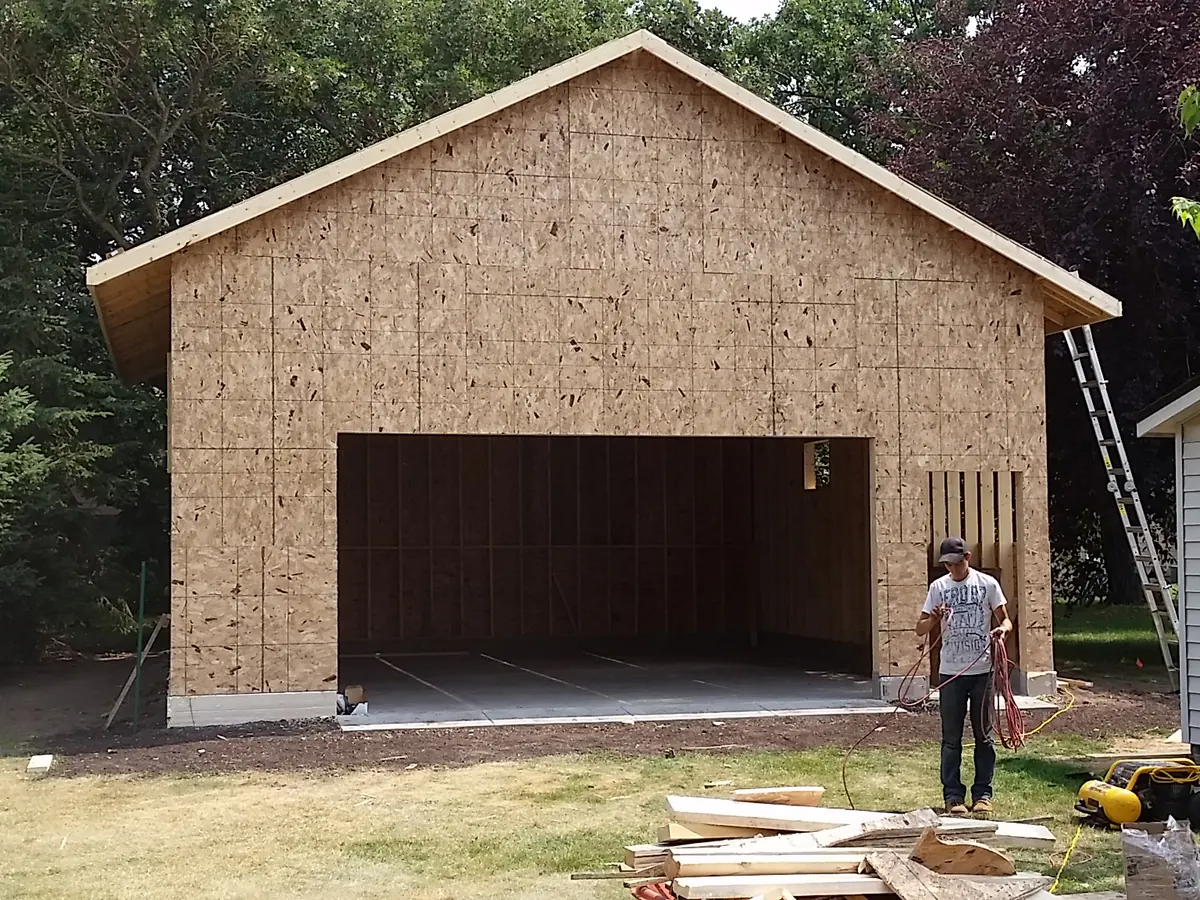
Built for the heaviest thing you own.
Engineered slabs
Poured for the loaded rig and the lift, with thickened zones where the weight actually sits.
Tall-door RV bays
Fourteen-foot clearances, hookups at the bay, and depth measured off your actual coach.
Power & lighting plans
Subpanels, 240V circuits and high-output lighting laid out around how you'll work.
Heat & insulation options
From radiant slabs to insulated walls and roofs, so January projects don't wait for July.
Matching exteriors
Siding, roofline and trim pulled from the house, so the property reads as one piece.
Permits handled
Zoning checks, engineering and county sign-off carried by us, start to finish.
Questions we hear on every shop.
Q1Do I need a permit for a shop or garage?
Nearly always, yes. Anything with a slab, power and real square footage will need one in every county we build in. We handle the drawings, engineering and submittals, and we'll tell you up front if your parcel has a complication worth knowing about.
Q2How big can we go?
Zoning, setbacks and lot coverage set the ceiling, and they differ parcel to parcel. We read your lot's rules before design, find the honest maximum, and then right-size from there around what you're storing and how you'll work.
Q3How thick is the slab?
Thick enough for the heaviest thing you'll ever own, not the lightest. Loaded RVs, lifts and machine tools each change the engineering, so the slab gets designed to your real loads, with thickened footings where the weight concentrates.
Q4Can it be heated and plumbed?
Yes. Radiant-ready slabs, insulated walls and roofs, heat pumps, compressed-air runs, utility sinks, even a bathroom if the septic or sewer allows it. Decide while it's on paper; it's all easier before the pour.
Q5Will it look like our house?
That's the point of hiring the builder who builds the houses. Same siding profiles, same roof language, same trim details. It should look like the house and the shop were drawn the same afternoon.
More than parking on that lot.
Tell us what needs a roof.
A free phone consultation. No pressure, no obligation. Bring the rig's measurements, or just the list of what never fits.