
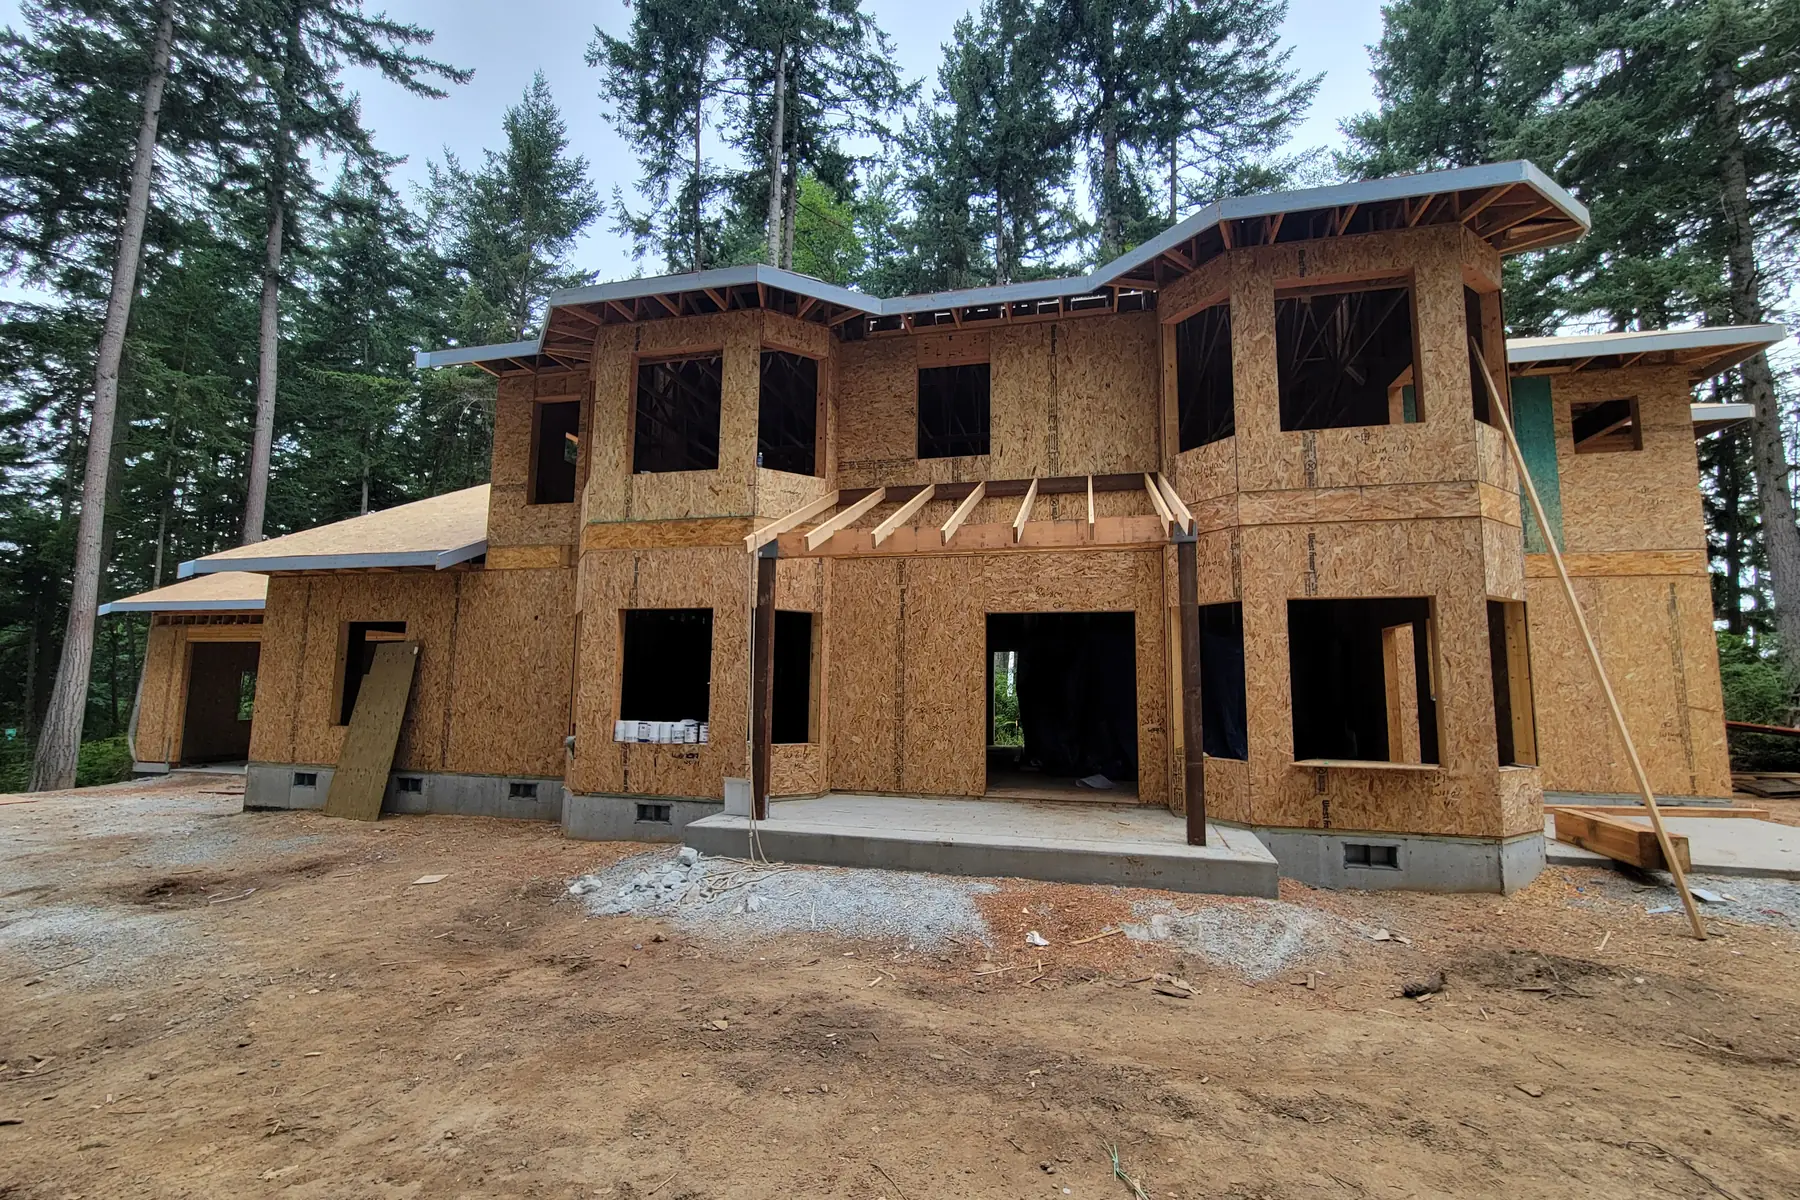
Warm in January. Cool in August. Quiet all year.
ICF and SIP walls, roofs and foundations that hold their temperature instead of renting it from the furnace. Built tight for the specific weather this corner of Washington throws at a house.
The part you cannot upgrade later.
Most homes stop where the code stops: walls that leak heat at every stud, ducts pushing air that standard builds don't hold as well, a furnace working overtime to pay the difference every month, forever. You chose everything else about your home, and this is the part you live inside every day.
You'll live in the enclosure longer than any countertop.
Pick the shield like it matters.
ICF for a foundation that is concrete solid, silent and storm-calm. SIP panels with insulation built in and engineered to your plans for walls and roofs. Or a hybrid of both where each earns its place. We price the options side by side with conventional framing (to your actual plans), so you can compare the value and make an informed decision.
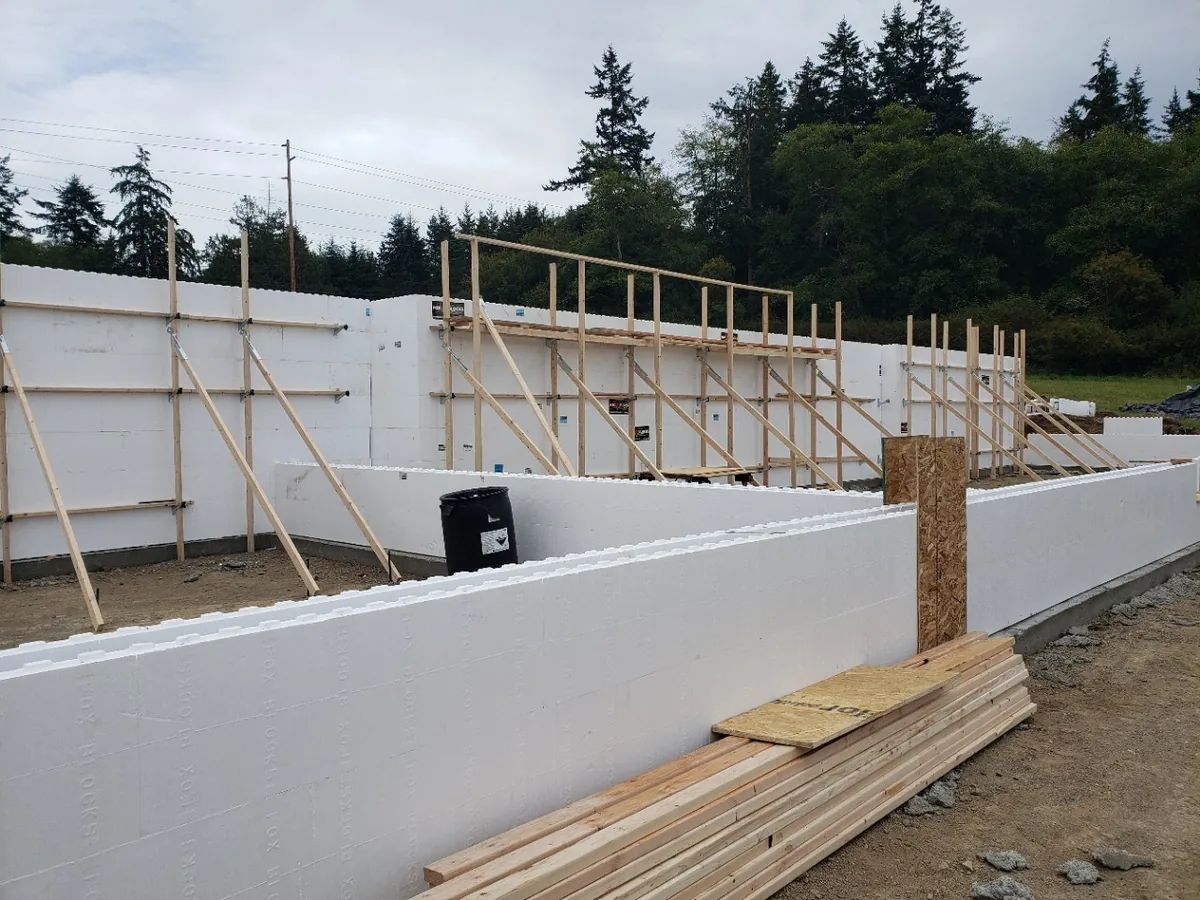
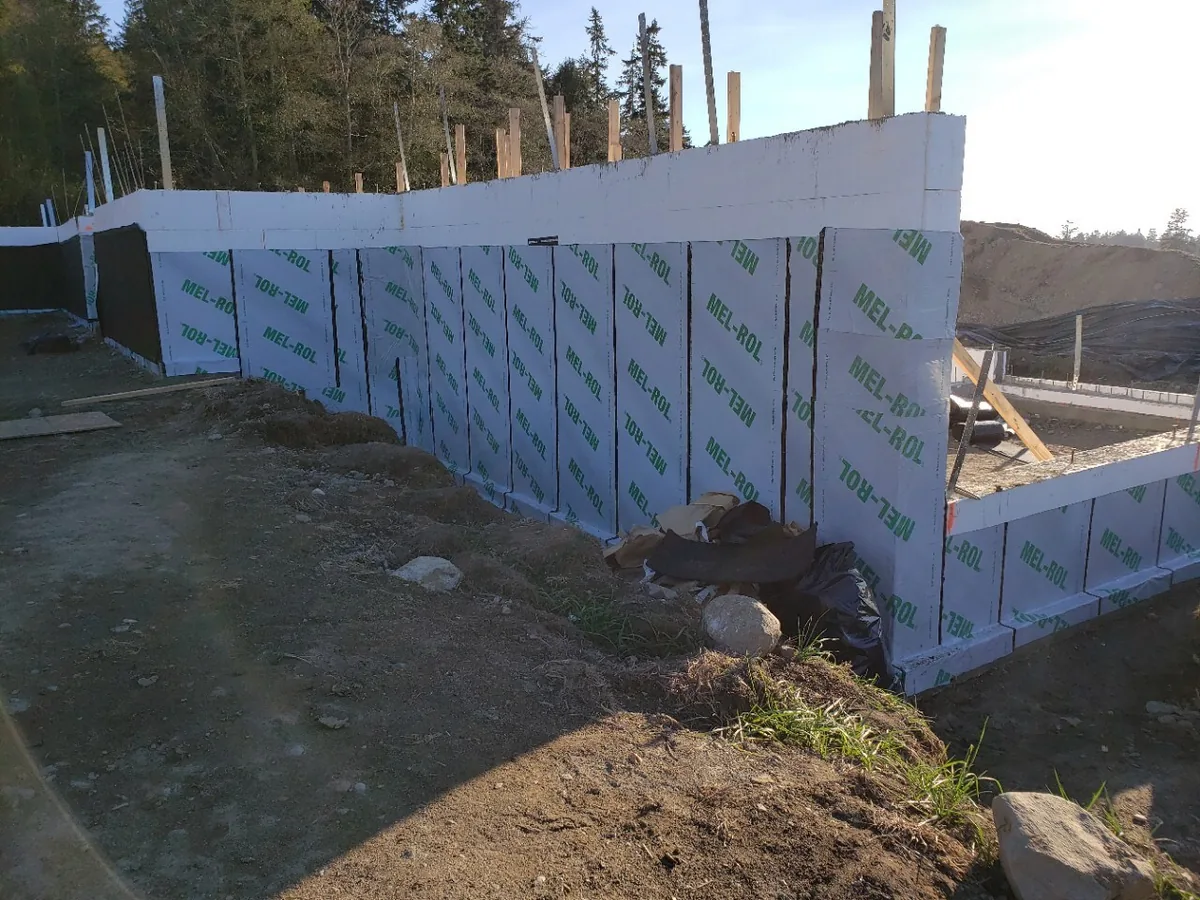
Seal it, then prove it.
An airtight home comes down to the details: sealed seams and penetrations, continuous insulation to eliminate the weak spots where standard framing could lead to energy loss, and mechanical systems sized to the home we actually built. The result is a home that performs better, stays more comfortable, and uses energy more efficiently.
Built once, felt every day.
Those braced walls are the reason a January storm stays outside. The concrete and the insulation go in together, then keep working for the life of the house: an even 70 degrees in a wet, cold January front, no road noise at the dinner table, a heating bill that reads like a rounding error. A tight structure is the one upgrade you feel every single day and never have to maintain.
The quiet machinery of a comfortable house.
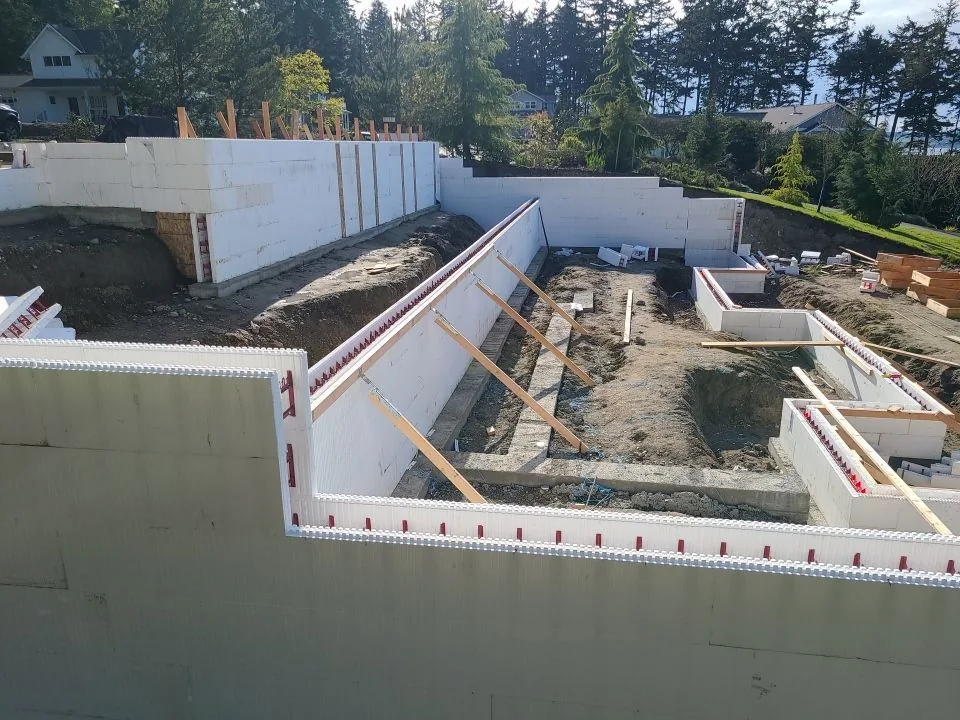
ICF foundations & walls
Concrete core, insulation both sides. Solid, silent and indifferent to weather.
SIP roofs & walls
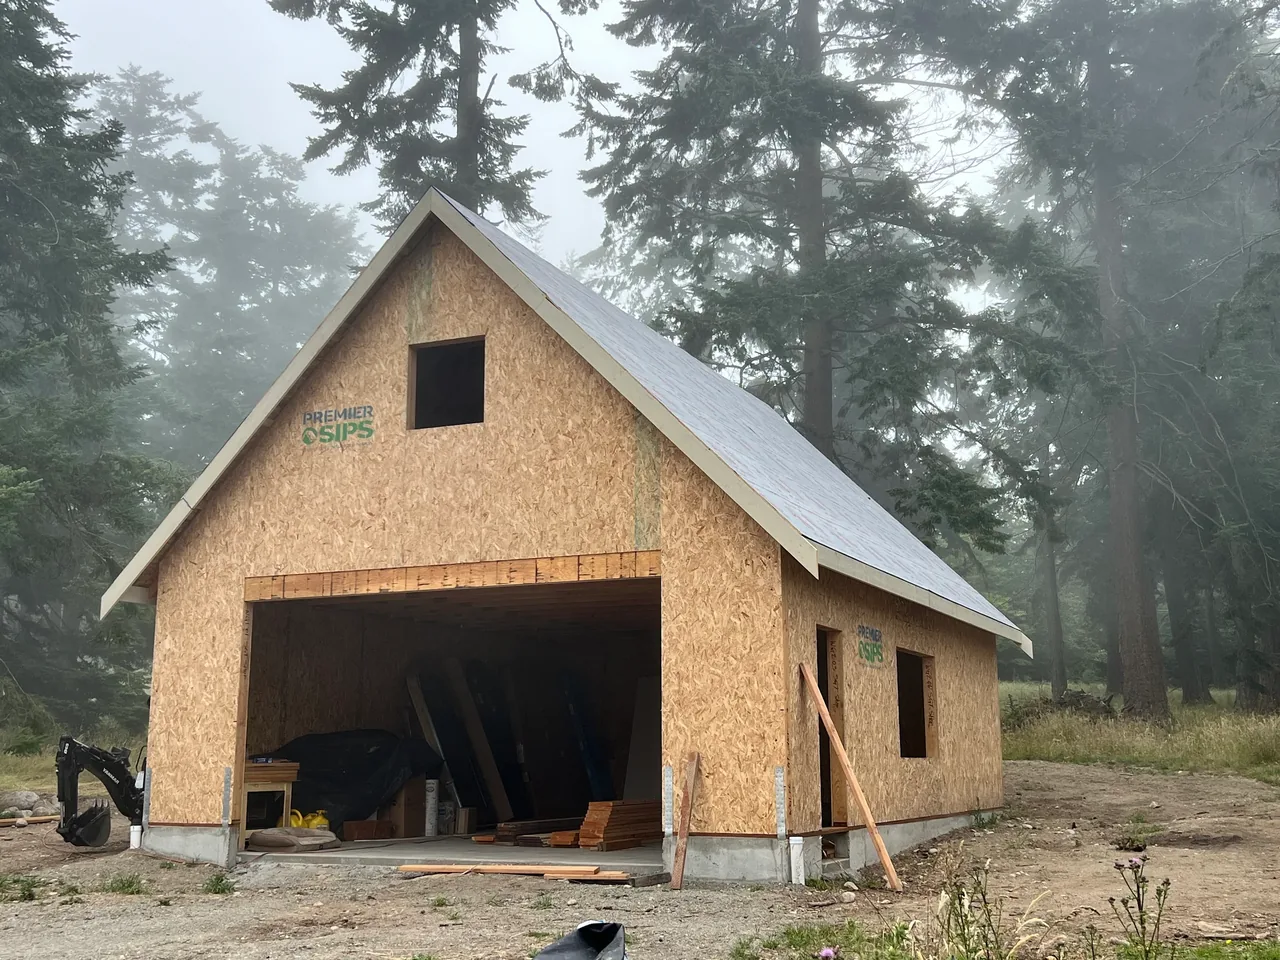
Structural panels with insulation built in, engineered to your plans, closing the shell in days instead of weeks.
Air-sealing details
Taped and sealed at every seam and penetration, where efficiency is actually won.
Mechanical sized right
Heat pumps and ventilation sized to the house as built, so they run quiet and last.
High-performance windows
Chosen for efficiency, placed to gather the sunlight.
A quieter house
The side effect nobody advertises: mass and tightness turn the volume of the world down.
Questions we hear about building tight.
Q1What is ICF, in plain words?
Insulated concrete forms: hollow foam blocks that stack like oversized bricks, get filled with reinforced concrete, and stay in place with insulation on both faces. You end up with a structure that's strong, quiet and extremely slow to change temperature.
Q2And SIPs?
Structural insulated panels: a thick foam core bonded between two structural skins, engineered and cut to your plan, then installed in place on the site. The wall and its insulation arrive as one piece, which means fewer gaps, fewer thermal leaks and a faster dry-in.
Q3Does it cost more than conventional framing?
Up front, usually yes. Over the life of the house, it gives a lot of it back in energy use, comfort and durability. We price your plan both ways so you're comparing real numbers for your home, not just a claim.
Q4Can any floor plan be built this way?
Most, yes. ICF loves foundations and straight runs; SIPs love roofs and simple geometry; complicated corners can mix methods. It's a first-call decision, not a change order, which is exactly why we bring it up before design starts.
Q5Is it worth it in a mild climate like ours?
The Northwest isn't hard-cold, but it's damp, windy and spends half the year in the shoulder seasons where leaky houses feel clammy. Tight walls, roof and windows here mean even temperatures, dry air and a house that barely notices a storm. Mild climate outdoors, yes. Mild climate indoors, no.
Put the exterior shield to work.
Ask us to price it both ways.
A free phone consultation. No pressure, no obligation. Bring your plan, or the idea of one, and we'll talk walls, roofs and windows with real numbers.