
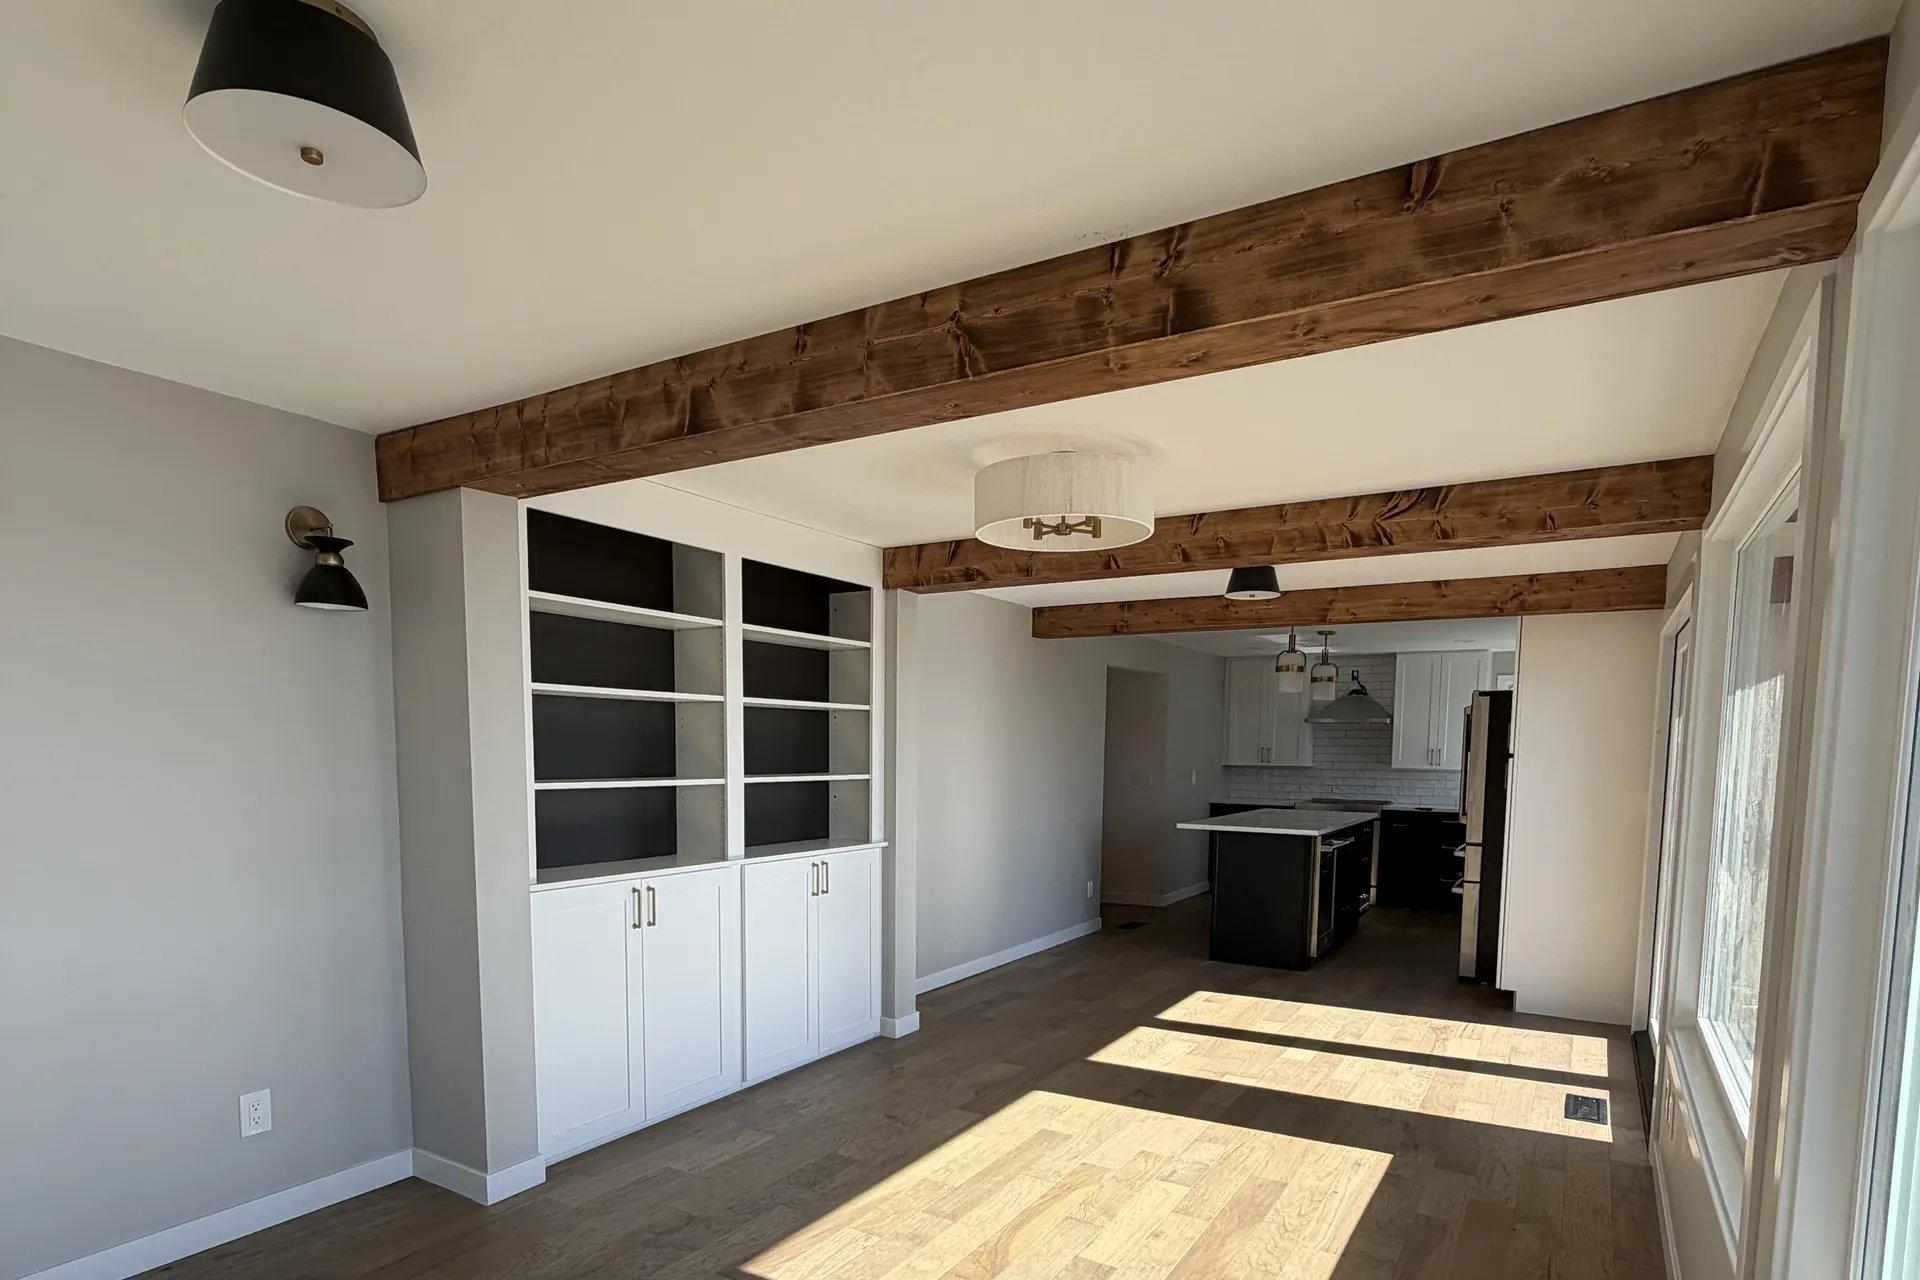
Love the lot. Fix the house.
Structural remodels, whole-home updates, additions and second stories. Designed and built so the new part reads like it was there from the first day, not bolted on in year thirty.
The right house, three rooms short.
The neighborhood is right. The trees are grown. The commute works and the kids are settled. The house just hasn't kept up with the life inside it: a kitchen walled off from everything, one bathroom too few, no place for the office that's now permanent. Leaving a lot you love to fix a floor plan is solving the wrong problem.
The best house on the street might be the one you're already in.
We open the walls on paper first.
Which walls carry load. Where the plumbing stacks run. What the foundation will take. A renovation goes sideways when surprises show up mid-swing, so we do the discovery up front, with drawings and engineering, before a single wall opens for real.
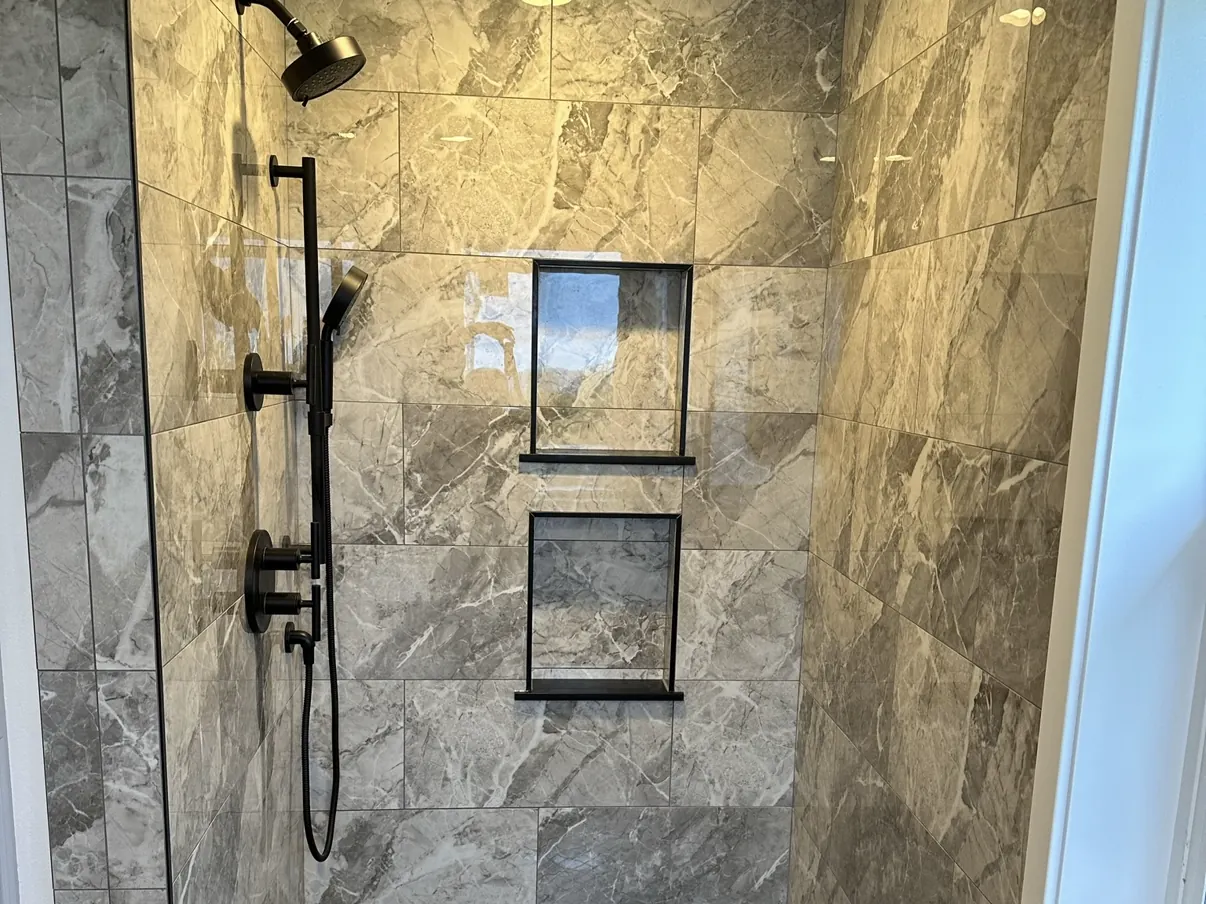
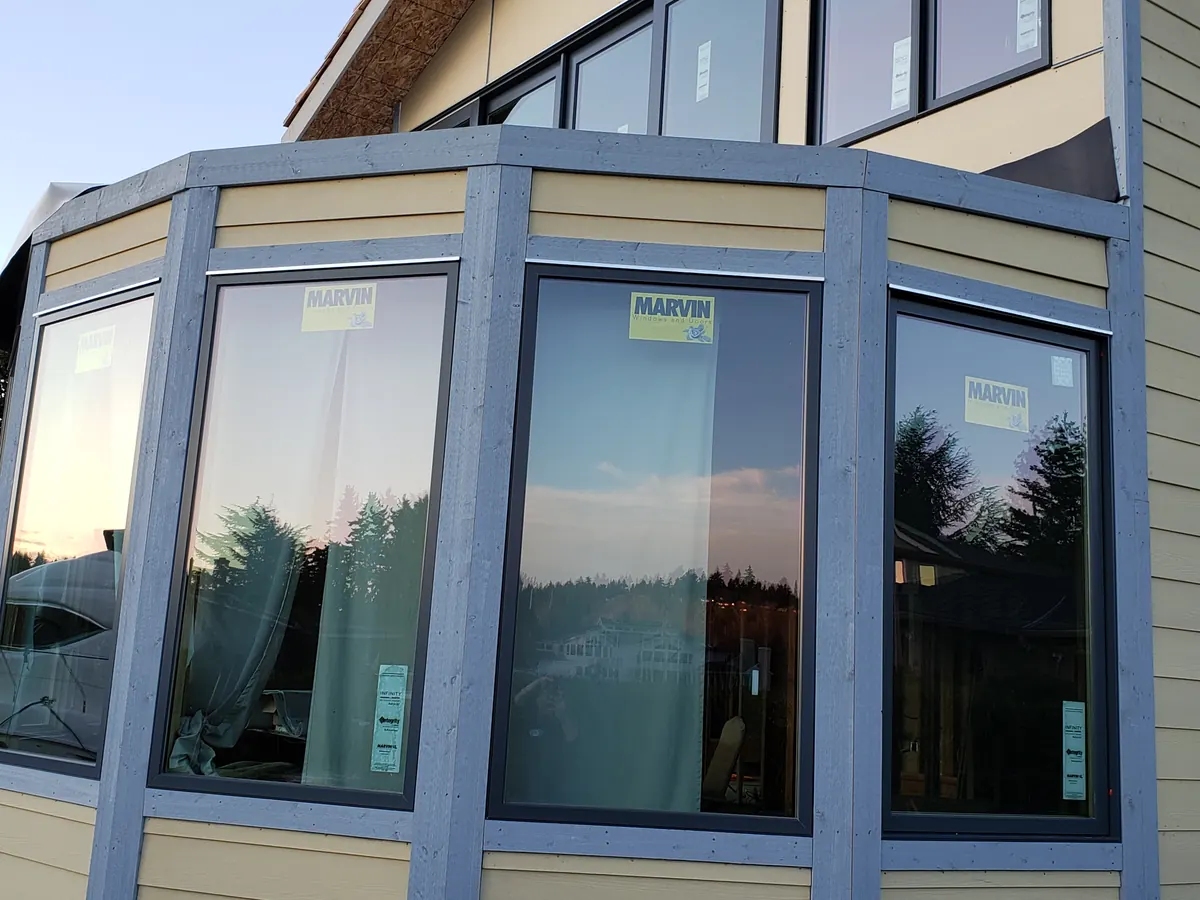
The seam is where the craft lives.
Anyone can add a box to a house. The work is in the tie-in: rooflines that continue instead of collide, floors that meet without a step you'll curse forever, siding that doesn't announce the year of the remodel. We build the seam like it's the whole job, because it is.
Finished like it was always there.
Trim profiles matched, paint carried through, hardware consistent room to room. When the dust settles, guests shouldn't be able to point to where the old house ends and the new one begins. That's the test we build to.

From one stubborn wall to the whole house.
Structural & engineering
Load-bearing walls moved with stamped engineering, not optimism.
Additions & second stories
More square footage that respects the house it joins, from footing to ridge.
Kitchens & baths
The two rooms that decide how a house feels, rebuilt by the same hands as the structure.
Exterior & siding
Siding, windows and rooflines carried through so the whole house reads as one piece.
Permits handled
Drawings, engineering and the county permit counter are part of the job, not your problem.
Dust & dirt management
Sealed work zones, protected floors and a jobsite that gets tidied every day you live beside it.
Questions we hear on every renovation.
Q1Should we remodel or tear down and rebuild?
Sometimes a house has good bones and a bad layout; sometimes the bones are the problem. We'll give you a straight read on the walkthrough, including the answer that makes us less money. If a rebuild is honestly the better path, you'll hear it from us first.
Q2Will the addition match the original house?
That's the standard we build to. Rooflines, siding profiles, window styles and trim get matched or deliberately continued, and the tie-in is framed so floors and ceilings meet clean. If an addition looks like an addition, it was built wrong.
Q3Can we stay in the house during the work?
For most projects, yes. We phase the work and seal the zones so the household keeps functioning. Some whole-home remodels genuinely go faster and cost less with the house empty, and if yours is one, we'll tell you before you commit, not after.
Q4Do you handle the permits and engineering?
Yes. Structural changes need stamped engineering and county sign-off, and both are part of the job. Drawings, calculations, submittals and inspections run through us; you'll see each milestone in your portal.
Q5How long will it take?
A bathroom can be weeks; a second story is months. The honest answer depends on scope, engineering and lead times, so instead of a shrug you get a real schedule in your portal before work starts, and it stays current as the job moves.
While the walls are open anyway.
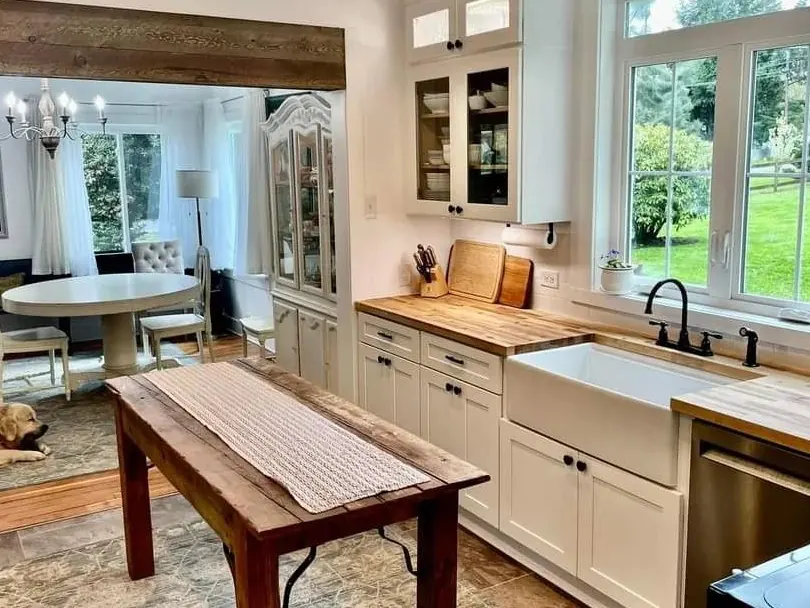
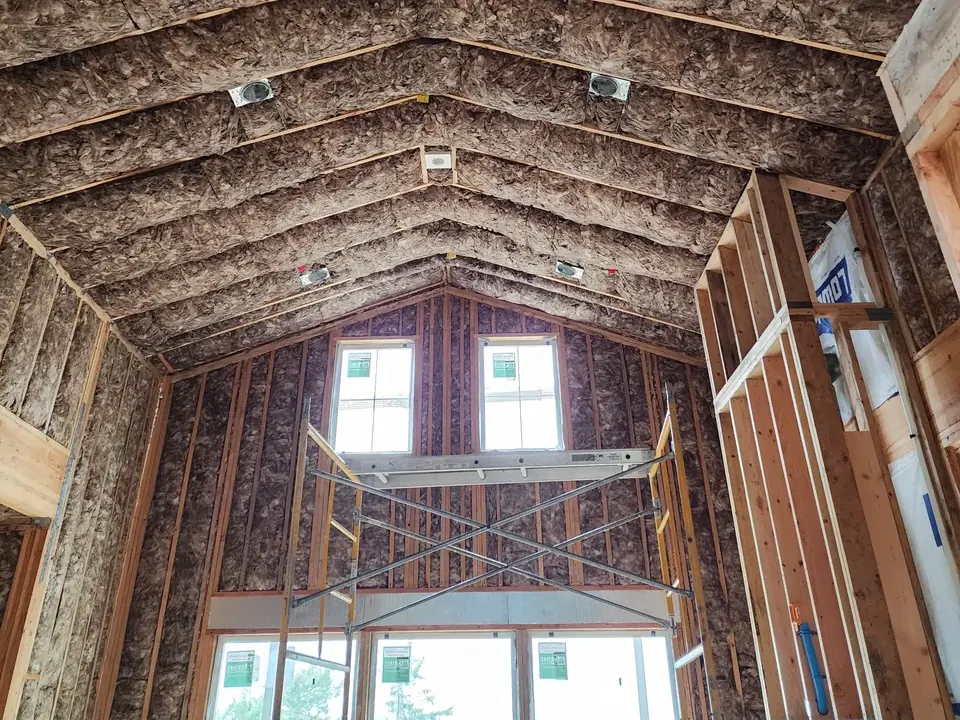
Tell us what the house gets wrong.
A free phone consultation. No pressure, no obligation. We'll walk it with you and give you a straight read on what's worth doing.